
Project Details
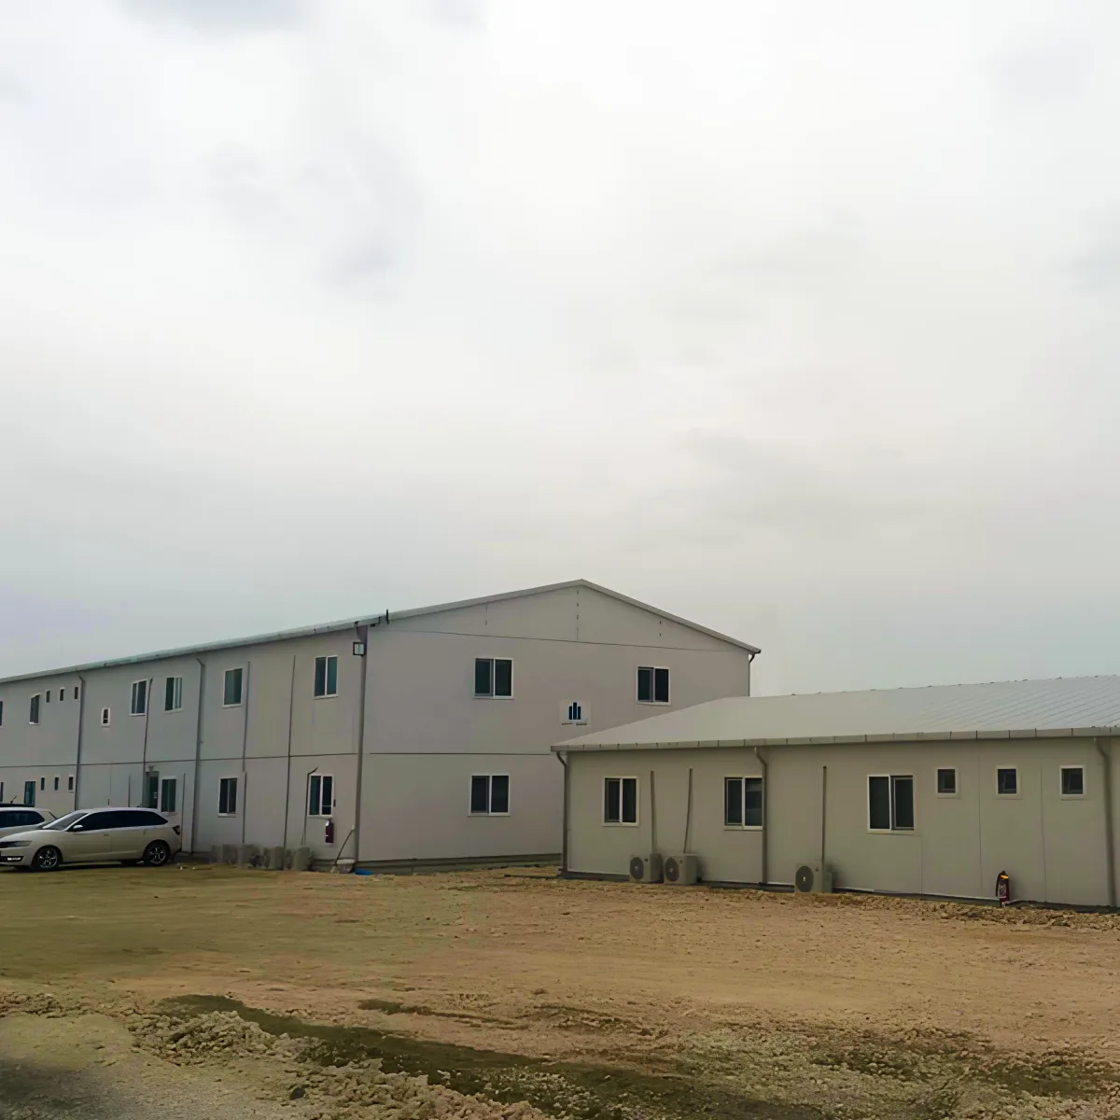
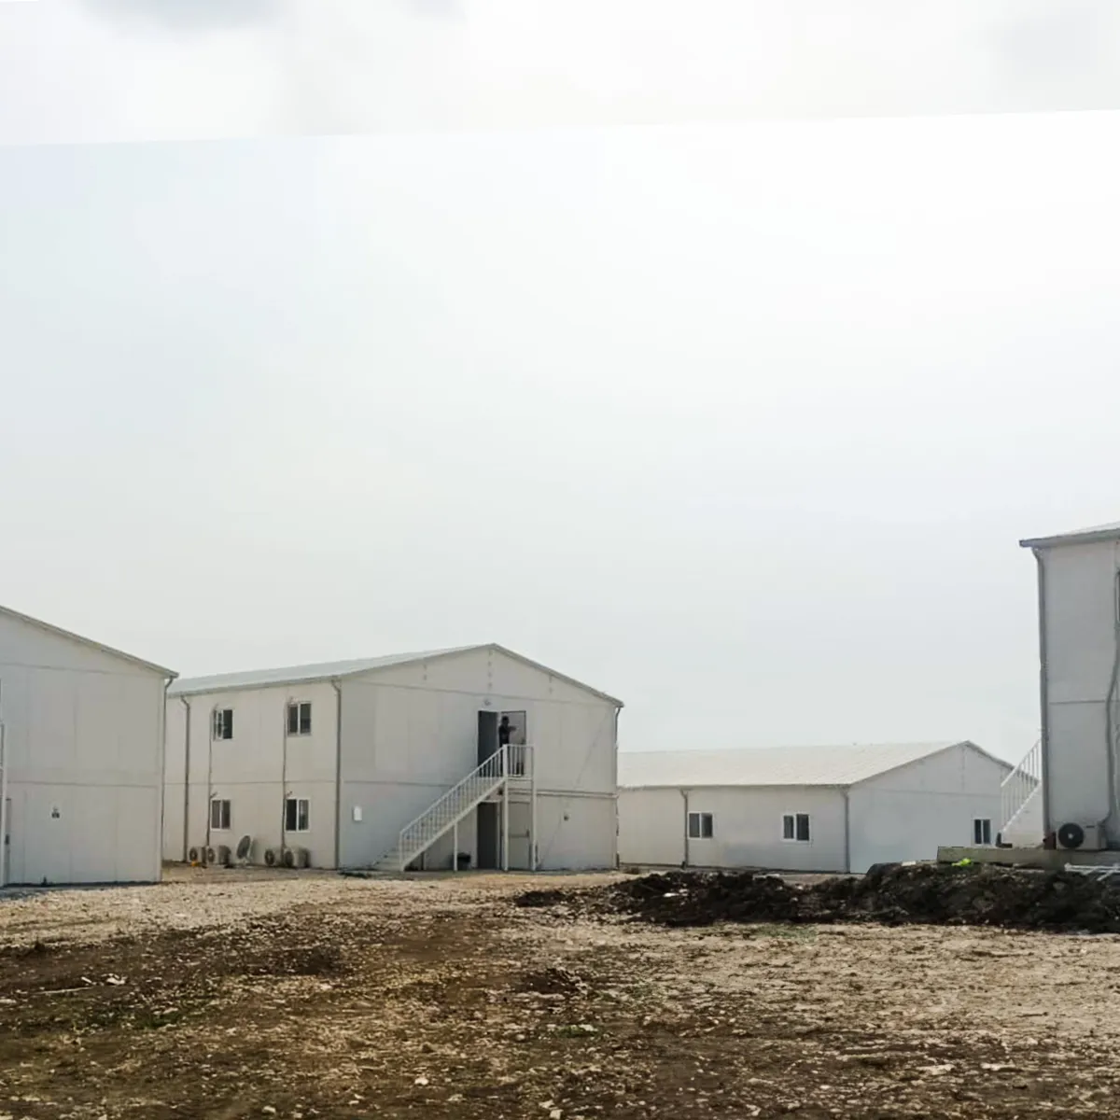
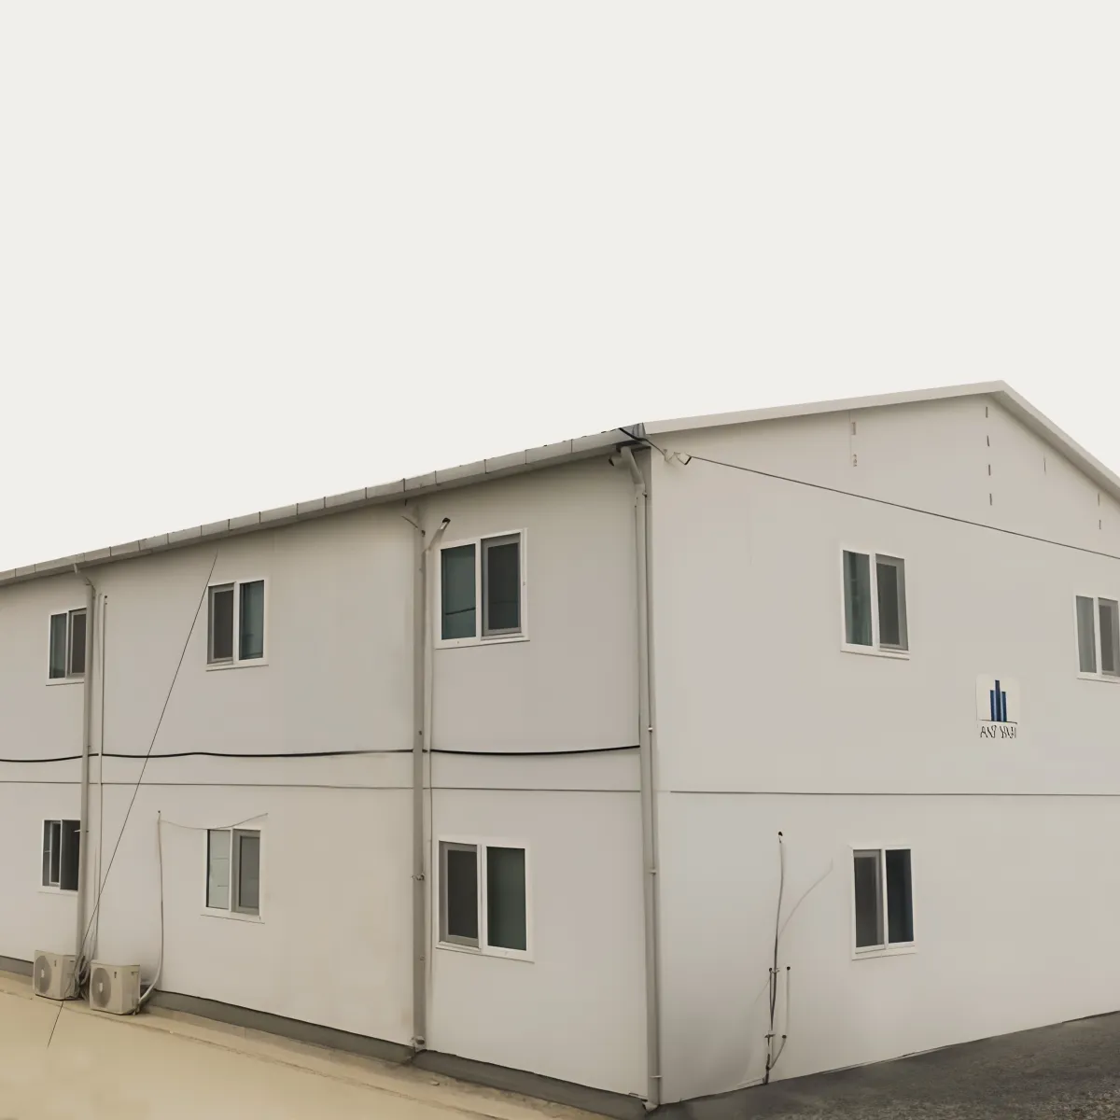
Description: With a total area of 6,500 m², the Mersin Camp Buildings Construction Site Project was completed and delivered in just 130 days. Using prefabricated and light steel hangar buildings, durable, quickly installed and functional structures suited to the needs of the camp were built.
Designed with high engineering quality, this project once again demonstrated our ability to respond quickly and effectively to client requirements. With fast production and installation processes, we continue to provide reliable and sustainable buildings in construction camp solutions.
The load-bearing system is shaped by engineering calculations according to span, height, purpose of use, climate loads and site conditions. The clear interior volume and entrance openings required differ between operations such as storage, production, maintenance or agricultural use. The building geometry should therefore be planned around the actual operational flow, not just a floor area target.
Roof and façade cladding, insulation needs and natural lighting options directly affect how the building performs in use. For long-term use, maintenance access, rainwater drainage, ventilation and, where necessary, additional doors or openings should also be considered at the initial design stage.
One of the key advantages of steel structures is that production and on-site installation can be carried out in a planned sequence. Clarifying manufacturing details before the project reduces cutting and correction work on site. Resolving connection details correctly contributes not only to installation speed but also to safe use throughout the building’s service life.
Get a Quote and Information
If you are planning a building similar to this project, let us know your purpose of use and approximate floor area.