Buildings designed around how your site operates
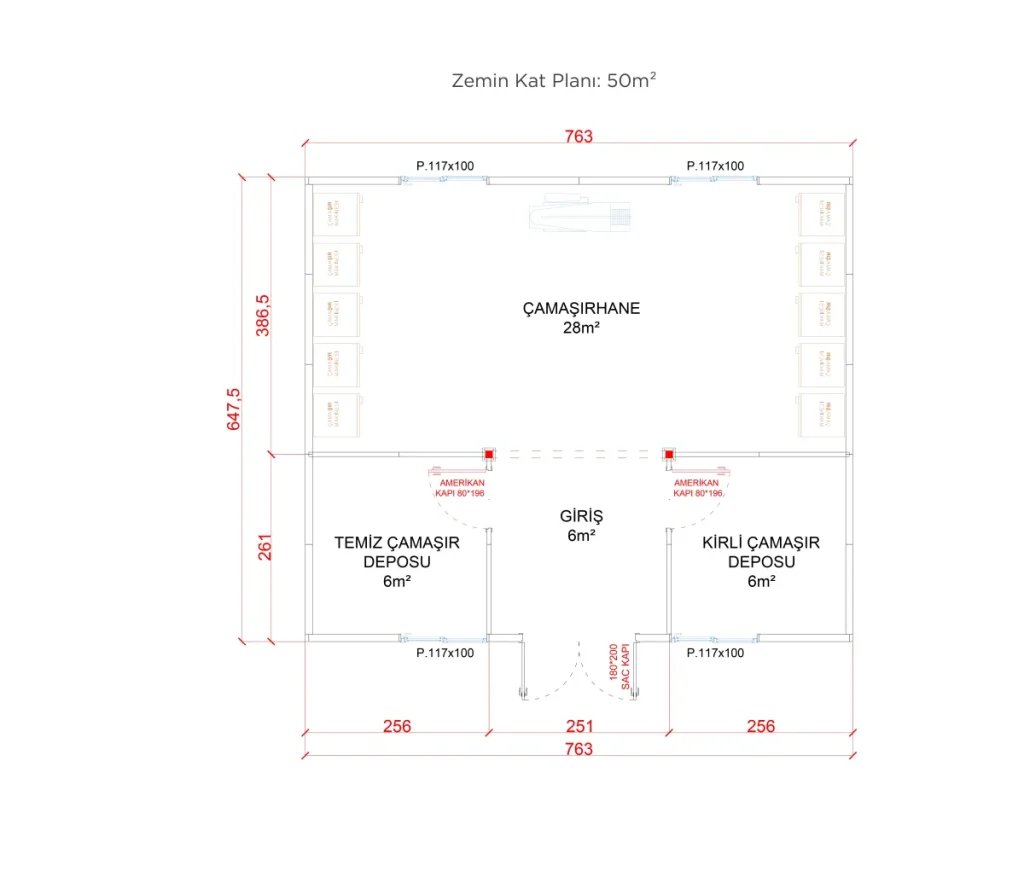
A construction site needs more than just an office. Dormitories for workers, a dining hall, infirmary, prayer room, laundry, WC-shower units, storage and shared areas must all be considered together. Demonte Prefabrik plans these units with prefabricated, container or light steel systems according to the scope of your project.
Duration, area and purpose of use are decisive
Portable containers can be considered for a short-term site; prefabricated site buildings for longer-term or high-capacity projects; and light steel building and hangar solutions for prestigious offices, sales areas or wide-span warehouses.
What happens to the building when the site closes?
One of the key advantages of demountable systems is that the building can be dismantled and reinstalled on another site when no longer needed. Considering this at the start of the project allows more accurate planning in terms of both logistics and total cost of use.
End-to-end site planning
Electrical and mechanical projects, shipping, installation and, when needed, dismantling can be planned together according to the project’s technical scope.
Prefabricated Site Buildings
Prefabricated buildings that scale to your site
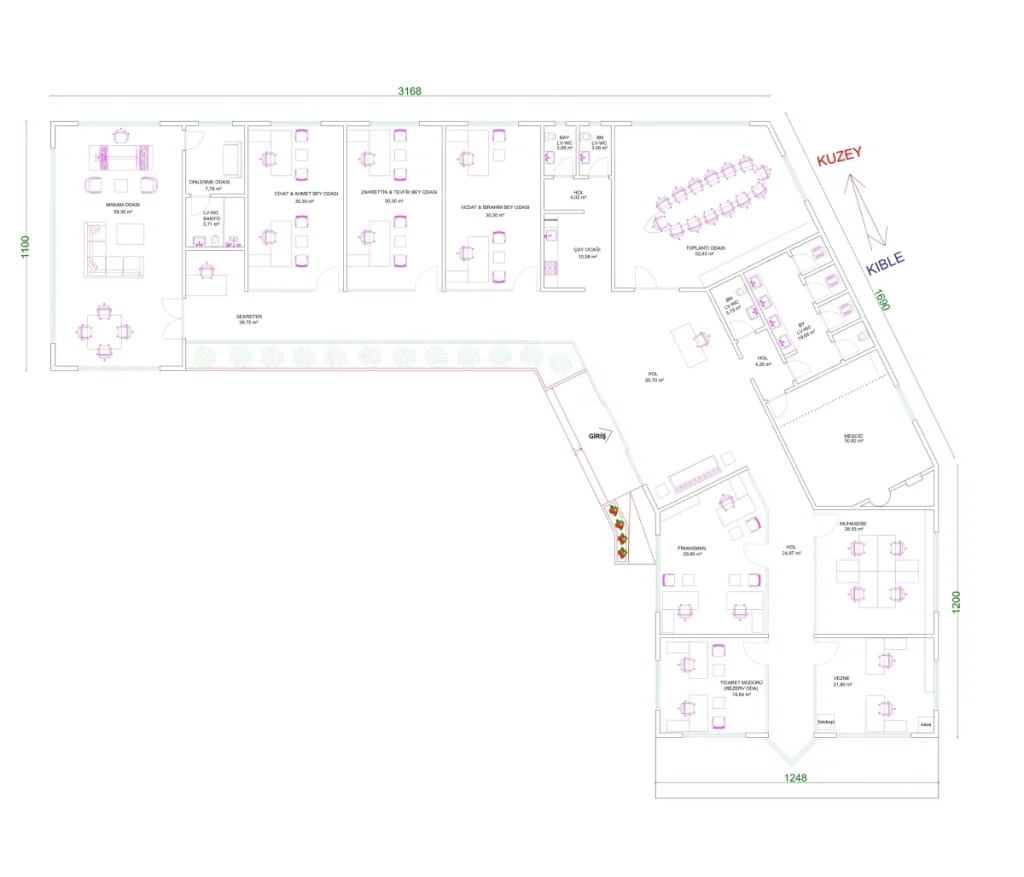
Prefabricated site buildings help you solve offices, dining halls, dormitories, storage, infirmaries and social areas within a single project. Building components prepared in the factory make the on-site installation process more planned and predictable.
Pricing is determined together with the scope
Prices of prefabricated site buildings vary according to items such as floor area, number of storeys, insulation level, interior partitioning, utilities, foundation, shipping and installation. For a firm quote, the project’s purpose of use and capacity should be reviewed together.
Container Site Buildings
Containers that adapt quickly to the site
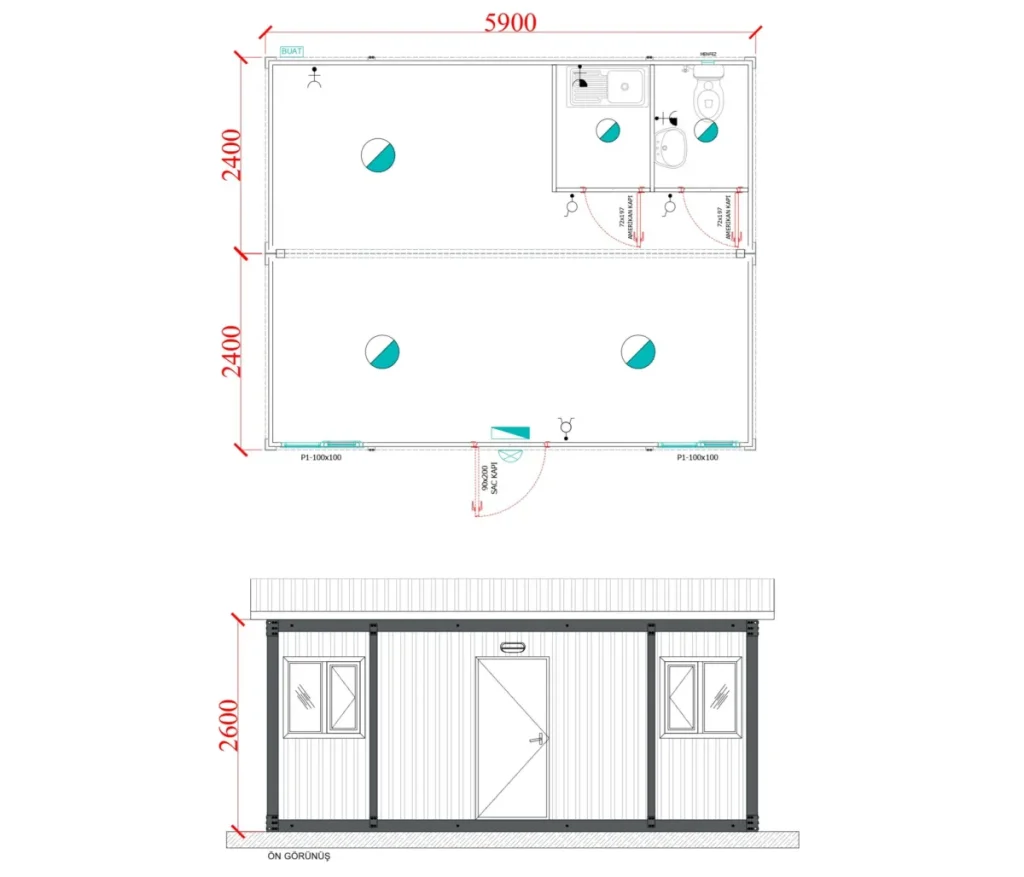
Site containers can be partitioned internally for different uses and expanded with multiple units. A suitable solution is planned for your office, dormitory, dining hall, security, infirmary or WC-shower needs.
Portable and reusable
Site-assembled container options can be considered for projects where site conditions limit transport and installation. Electrical, water and insulation requirements are planned according to the delivery scope.
Light Steel Buildings
More flexible plans, controlled production
Light steel load-bearing systems built with galvanised steel profiles adapt to different span, storey and façade solutions. Controlled production helps work on site progress more smoothly.
A system suited to storage and work areas
In light steel warehouse projects, usage details such as height, span, door sizes, racking or machine layout are addressed at the start of the design.
Light Steel Hangars
A strong shell for storage and production areas
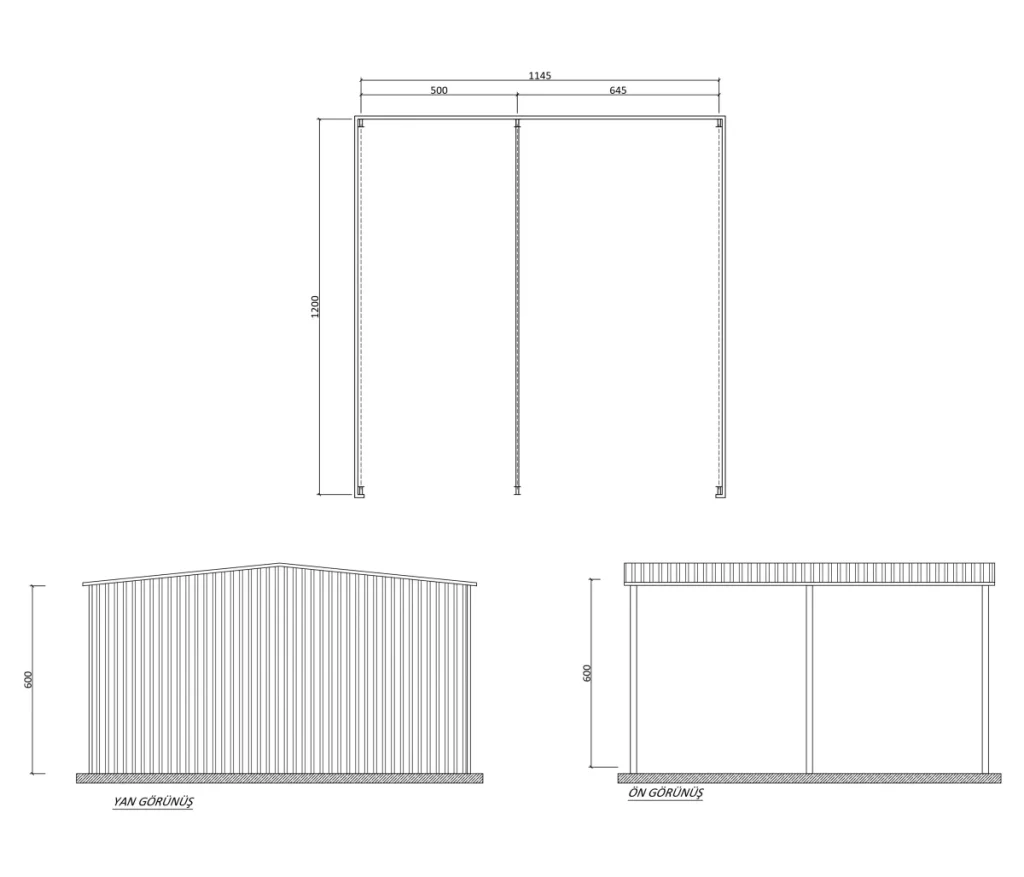
Light steel hangars can be designed for different needs such as vehicle, machinery and equipment storage, production, maintenance, packaging and agricultural use. Span, height, door system, floor use and potential future growth are the key decisions of the project.
Project-specific steel hangar design
Without being tied to a standard size, we create solutions according to the span and height required by the land and purpose of use. Demonte Prefabrik plans the production and turnkey installation of light steel hangar systems together.
How is the cost assessed?
Steel hangar prices vary according to the total floor area, load-bearing system, cladding, insulation, floor, doors, crane or special equipment needs, shipping and installation.
Cabins
A functional solution in a small space
Cabins are practical structures that can be installed quickly for site entrances, factory and site security, sales points, ticket booths, WC and shower needs. Insulation, electrical, window and interior equipment options can be selected according to the purpose of use.
What should you consider when choosing a cabin?
The period of use, the area where it will be placed, the likelihood of moving it, climate conditions and interior equipment expectations are important in choosing the right model.
Get a Quote and Information
Share your project’s purpose, location and approximate floor area. The Demonte Prefabrik team will help you clarify the right building option and quote scope.