
With the light steel and prefabricated buildings it offers for social facilities, Demonte Prefabrik brings multi-purpose spaces such as sports halls, meeting and event halls, dining halls and cultural centres to life quickly and economically. Specially designed according to the purpose of use and user capacity, these buildings can be expanded or reorganised as required thanks to the modular system. Providing comfort in all four seasons with thermal and acoustic insulation, social facilities serve communities for many years with their durable structure and aesthetic appearance. Demonte Prefabrik produces ideal social living spaces for public institutions, municipalities, the private sector and community organisations.
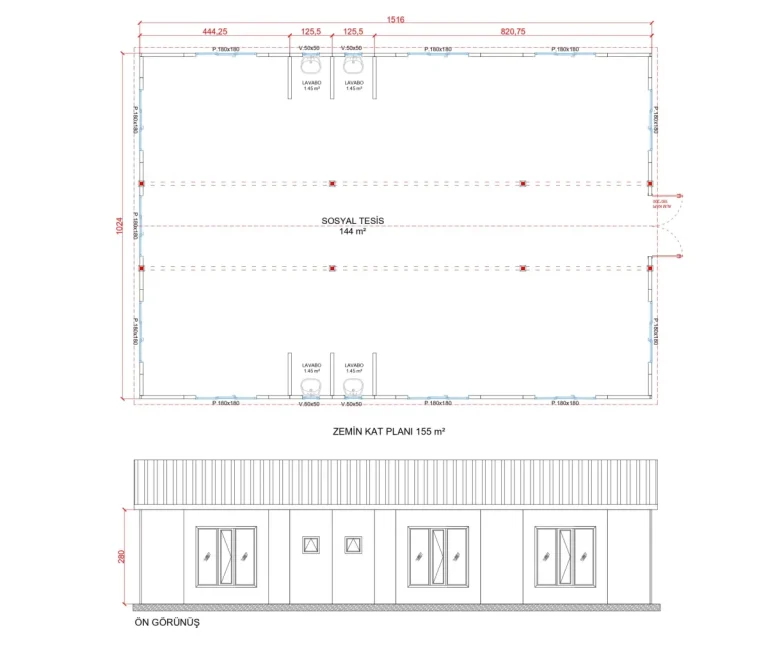
This compact 155 m² social facility building is an ideal solution for small communities and institutions. Combining basic functions such as a meeting room, rest area and small kitchen, it stands out for its fast installation, low operating cost and modular structure. Thanks to the flexibility of the prefabricated system, it can easily be expanded and moved when necessary.
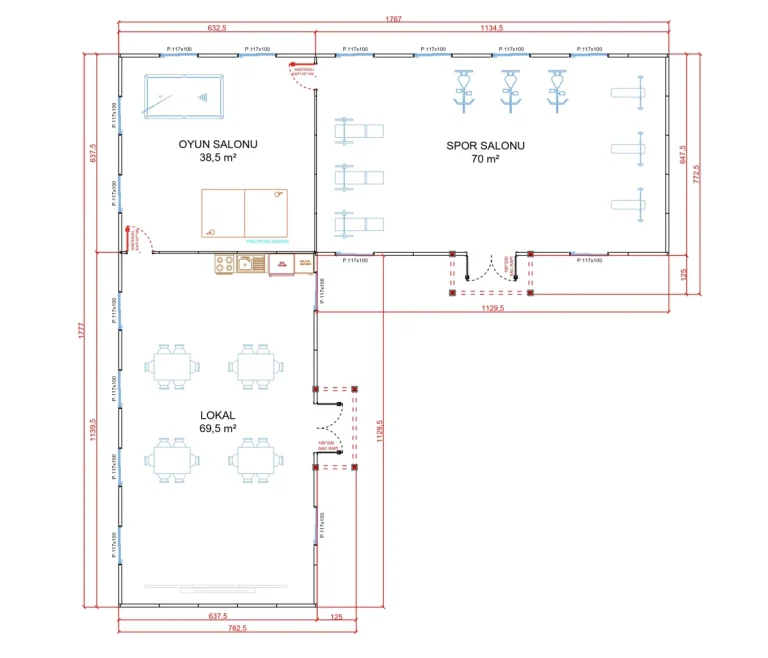
With an area of 187 m², this social facility building is designed to meet the need for both an indoor event space and a place to socialise. Providing a suitable space for sports activities, workshops or seminars, it offers comfort in all seasons with high insulation and a modern design. It is a practical and aesthetic solution for municipalities and NGOs.
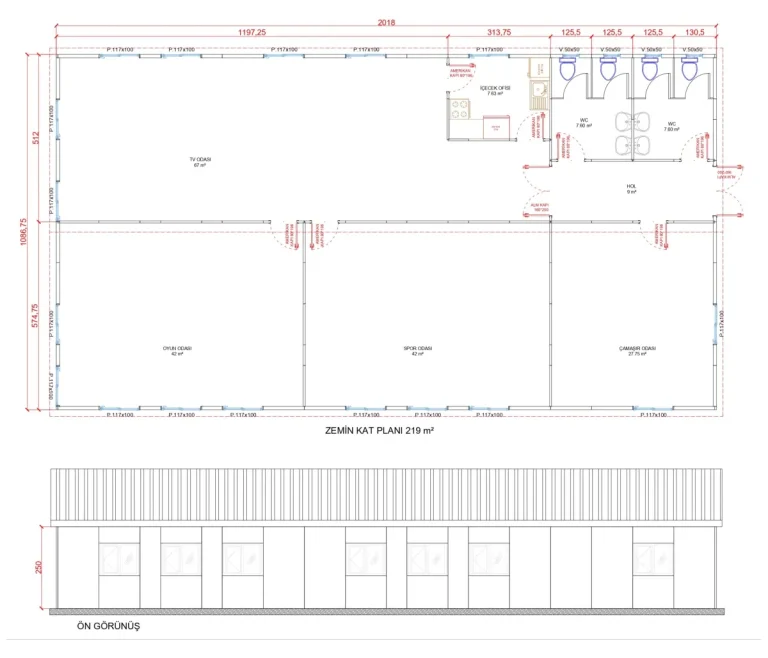
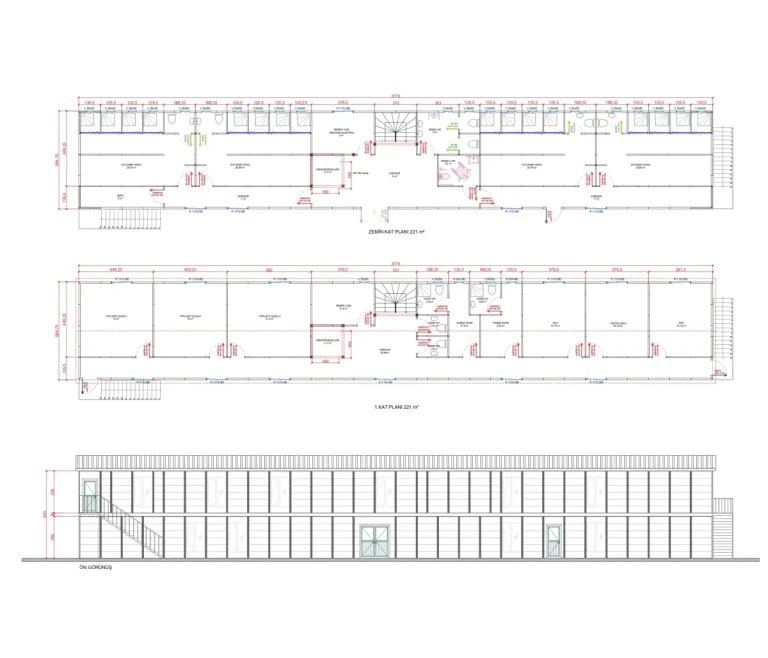
Ideal for medium-sized social organisations, this 219 m² facility can be equipped with sections such as a multi-purpose hall, management room and service areas. Thanks to its energy-efficient structure and durable materials, it provides long service life. It stands out as a hub supporting social cohesion in community centres, school campuses or worker living areas.
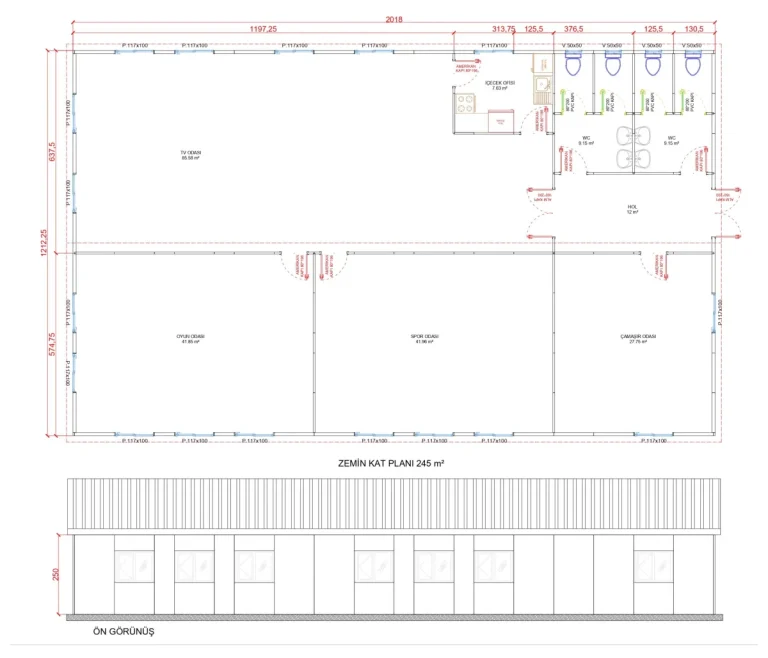
This 245 m² social facility offers a spacious interior where various activities can take place at the same time. A sports hall, meeting room and rest areas can be planned together. Wide-span load-bearing systems allow a spacious and flexible interior layout. Installed in a short time, it can be quickly integrated into public services.
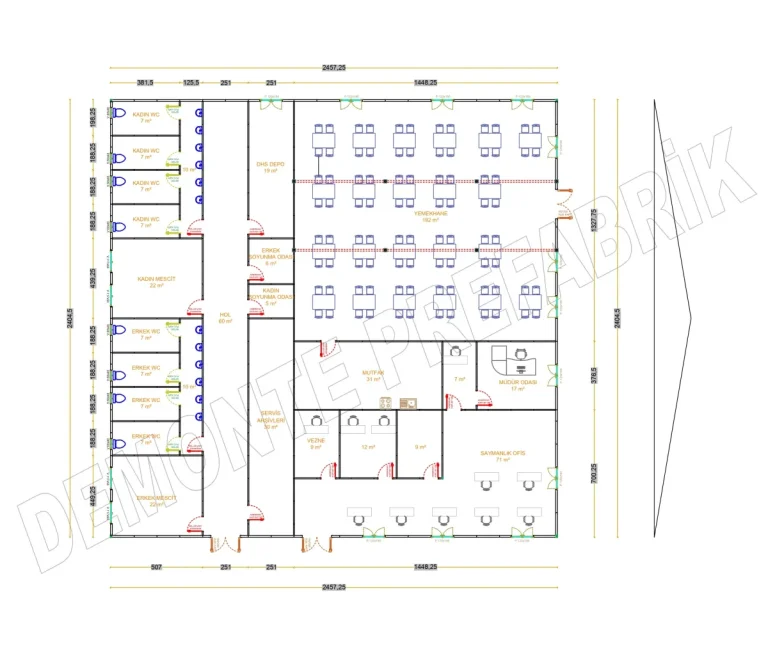
This 442 m² social facility building is designed for large-scale events and gatherings. It provides enough space for well-attended events such as conferences, group dining and cultural activities. Supported by region-specific architectural solutions, it puts functionality first alongside an aesthetic appearance.
The right solution begins with clearly defining where and for what purpose the building will be used. The number of users, period of use, climate conditions, site access and utility connections all affect project decisions. In prefabricated systems, clarifying this information at an early stage allows the production and installation schedule to be prepared more soundly.
Share your purpose of use, approximate floor area and application location. The Demonte Prefabrik team will assess the right scope for your project with you.
* Under the Personal Data Protection Law (KVKK), you need to accept the legal notice so that we can send you e-mails.