Let’s build the structure your business needs together
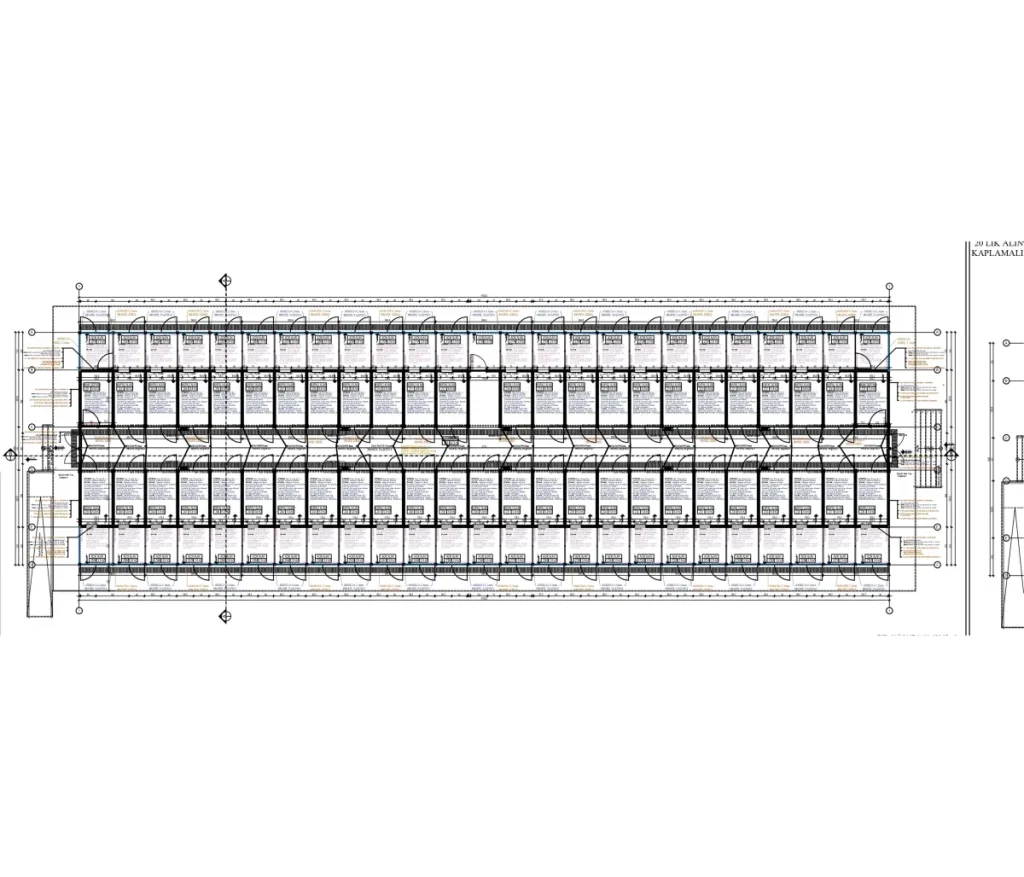
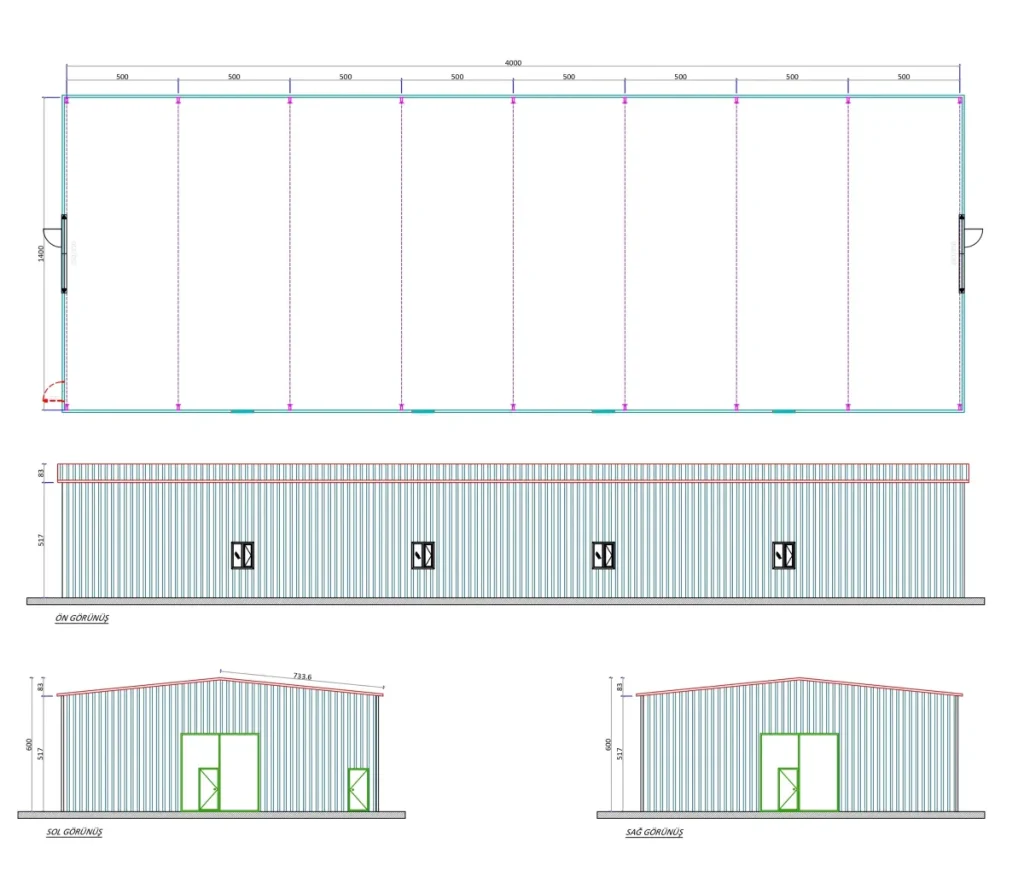
A commercial building is more than four walls and a roof. User flow, capacity, service areas, operational layout and future growth needs are as important to the design as the façade. Demonte Prefabrik produces project-based buildings for a range of sectors, from education to healthcare, accommodation to food and beverage, and livestock.
The flexibility of prefabricated and light steel systems
The right system is chosen by assessing the building’s period of use, storey and span requirements, interior layout and local conditions. In some projects the fast installation of prefabricated buildings comes to the fore, while in others the planning flexibility and architectural appearance of light steel give better results.
A turnkey approach
We plan design, production, shipping and installation as a whole and, depending on the project’s technical scope, can also include electrical and mechanical work in the process.
Hospital Buildings
Hospital Buildings
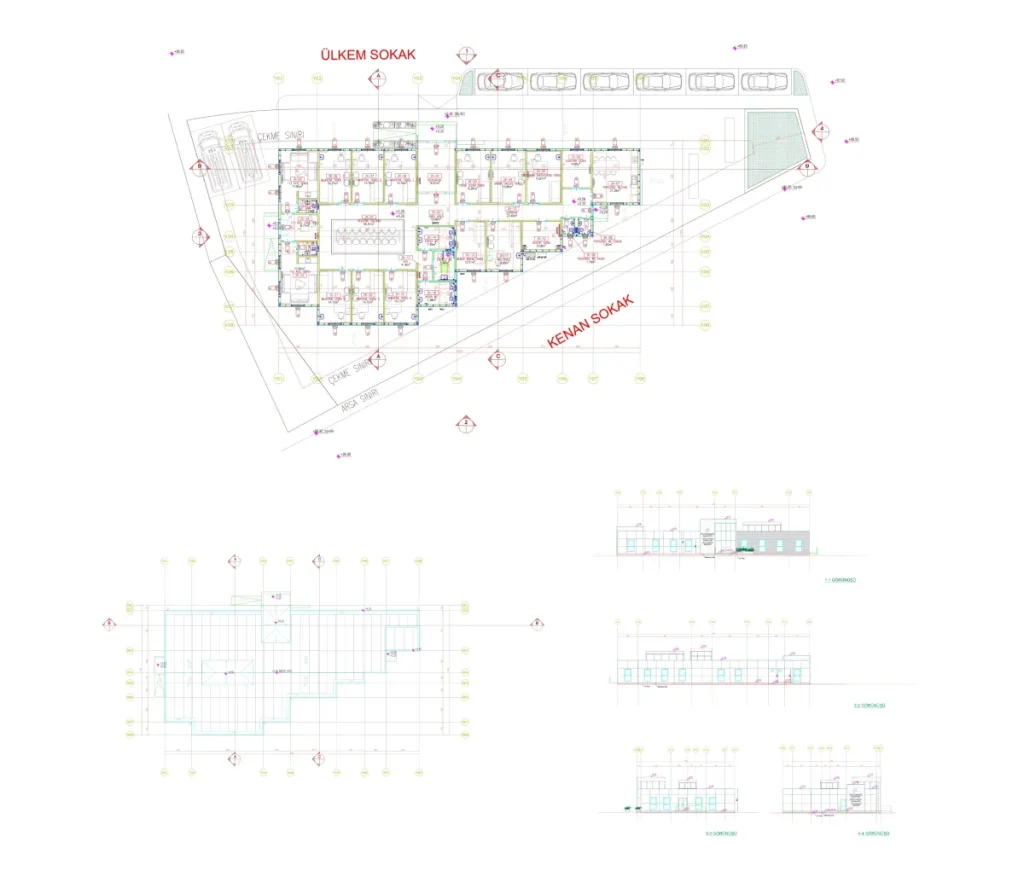
Prefabricated hospitals and light steel healthcare buildings can be planned according to the needs of outpatient clinics, inpatient wards, emergency departments and other healthcare units. The modular structure adapts to changes in capacity and to projects requiring fast installation.
Let’s plan your project together
In commercial and institutional buildings, user capacity, circulation, accessibility and the relationship between service areas form the basis of the architectural plan. When the building system is chosen according to this usage scenario, prefabricated or light steel solutions can provide an orderly and scalable spatial organisation as well as the advantage of speed.
School and Educational Buildings
School and Educational Buildings
Prefabricated school buildings are designed around how the educational institution operates, including classrooms, administrative units, corridors, shared areas and social spaces. Solutions of various scales can be produced for temporary or permanent educational buildings.
Let’s plan your project together
Thermal and acoustic insulation, fire safety, hygiene requirements, electrical and mechanical infrastructure and local legislation should be assessed together according to the purpose of use. In heavily used buildings, material strength and ease of maintenance matter for performance during operation as much as for the initial investment.
Hotels
Hotels
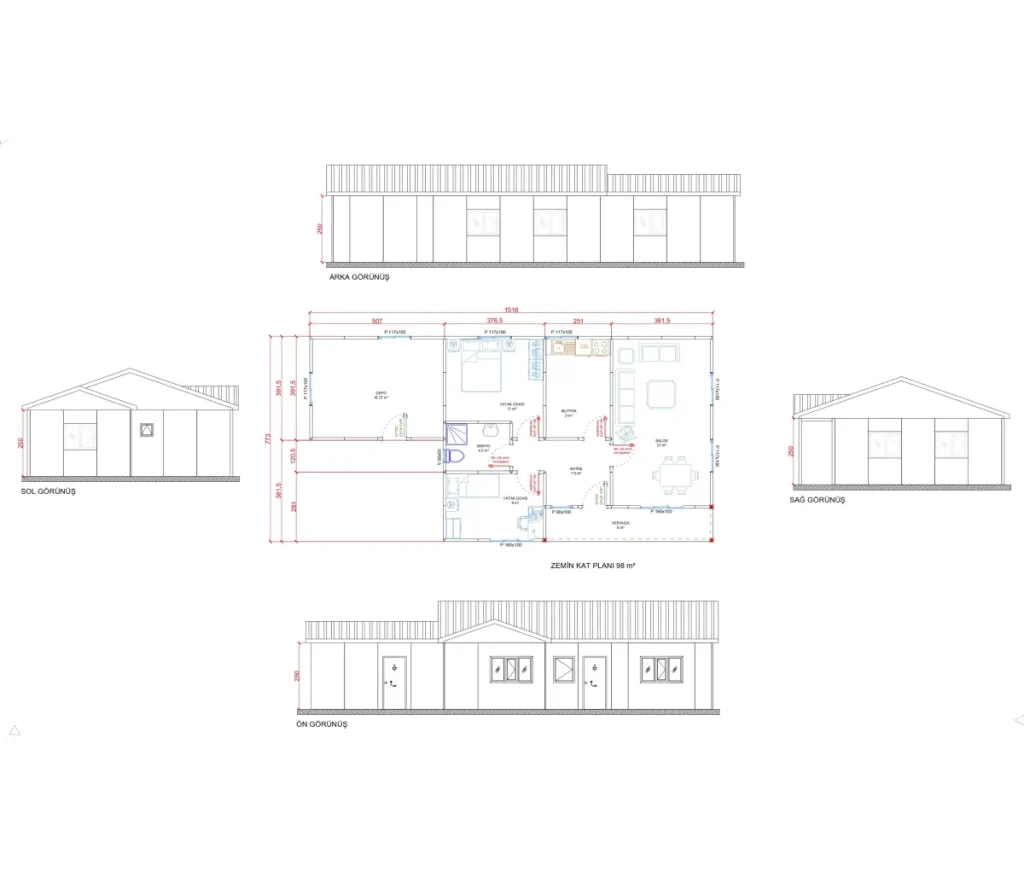
In prefabricated and light steel hotel projects, room layouts, reception, shared areas, technical units and service flow are handled together. Projects can be developed for a boutique hotel, staff accommodation or an accommodation facility in nature.
Let’s plan your project together
Clarifying project details before production makes the site process easier. When door and window openings, utility routes, special equipment areas and interior partitions are built into the factory production plan, the need for later intervention during installation is reduced. This approach supports a more predictable delivery schedule.
Guesthouses
Guesthouses
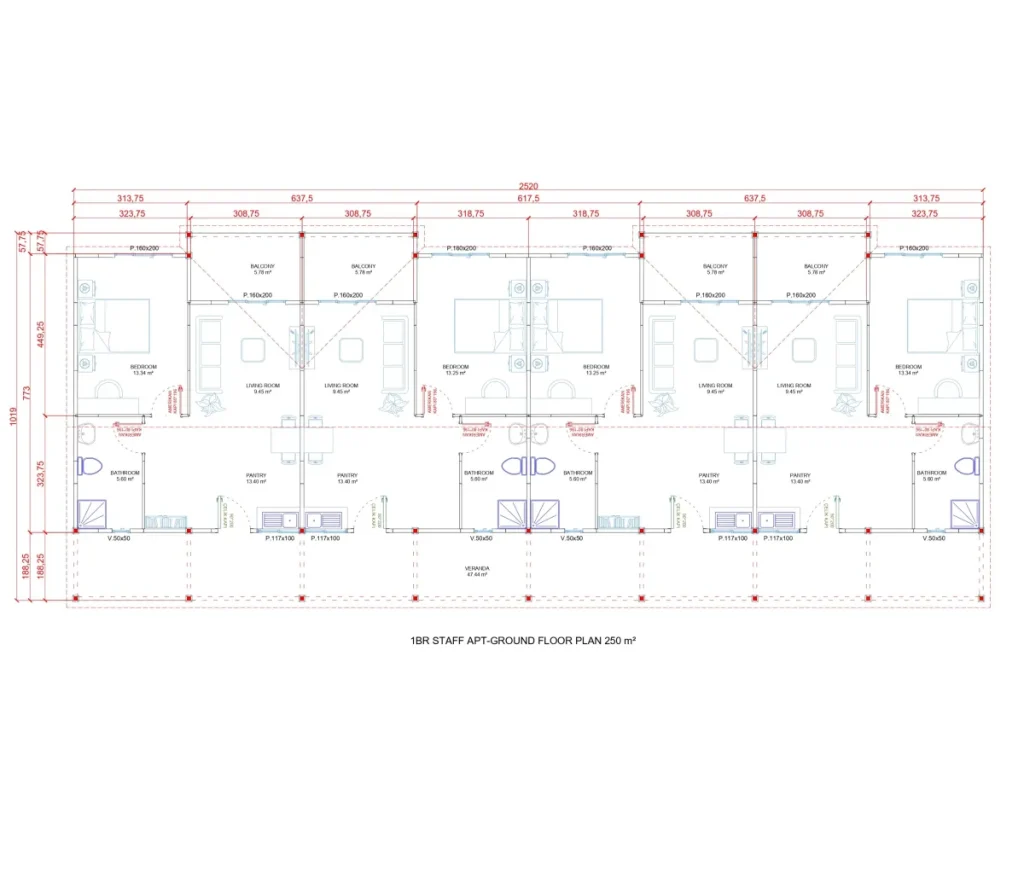
Guesthouses are planned according to room capacity and shared areas to meet accommodation needs at institutions, campuses, construction sites or social facilities.
Let’s plan your project together
The budget for commercial buildings is determined by the area and number of storeys as well as the load-bearing system, façade and insulation features, interior quality, technical installations, special-use requirements, shipping and on-site installation. Since two commercial buildings of the same floor area may have different technical needs, quotes should be compared on the basis of scope.
Administrative Buildings
Administrative Buildings
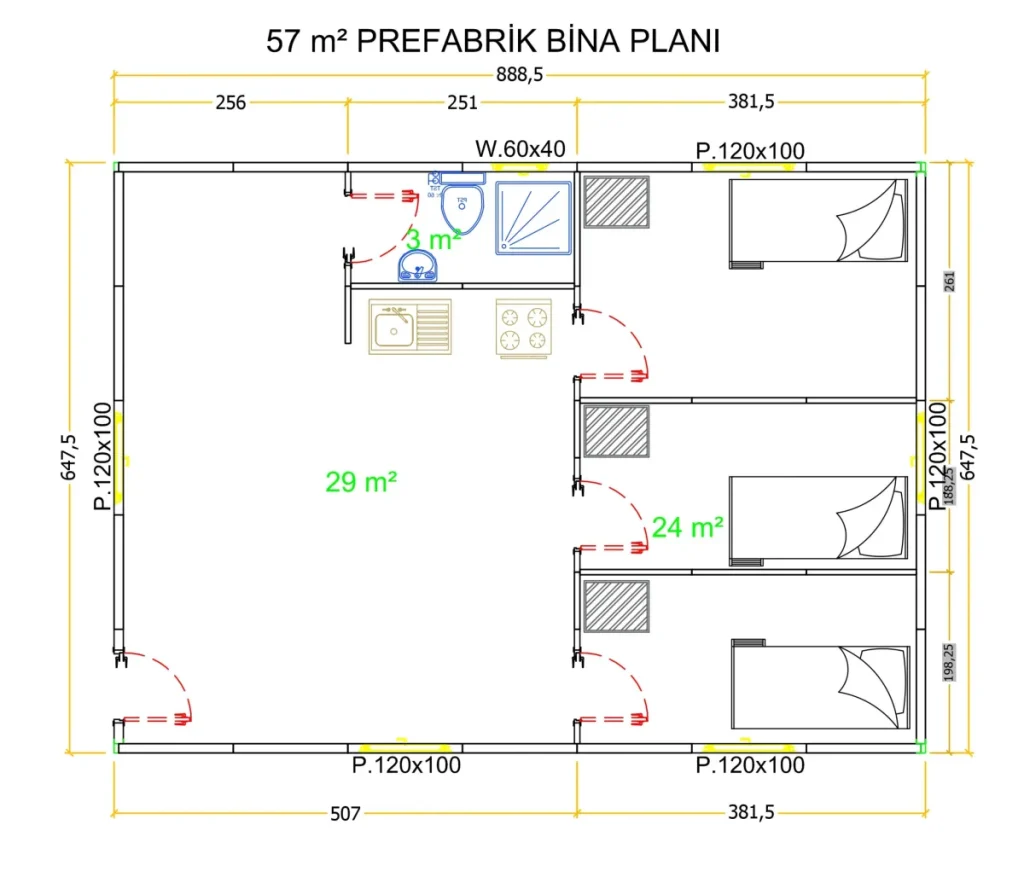
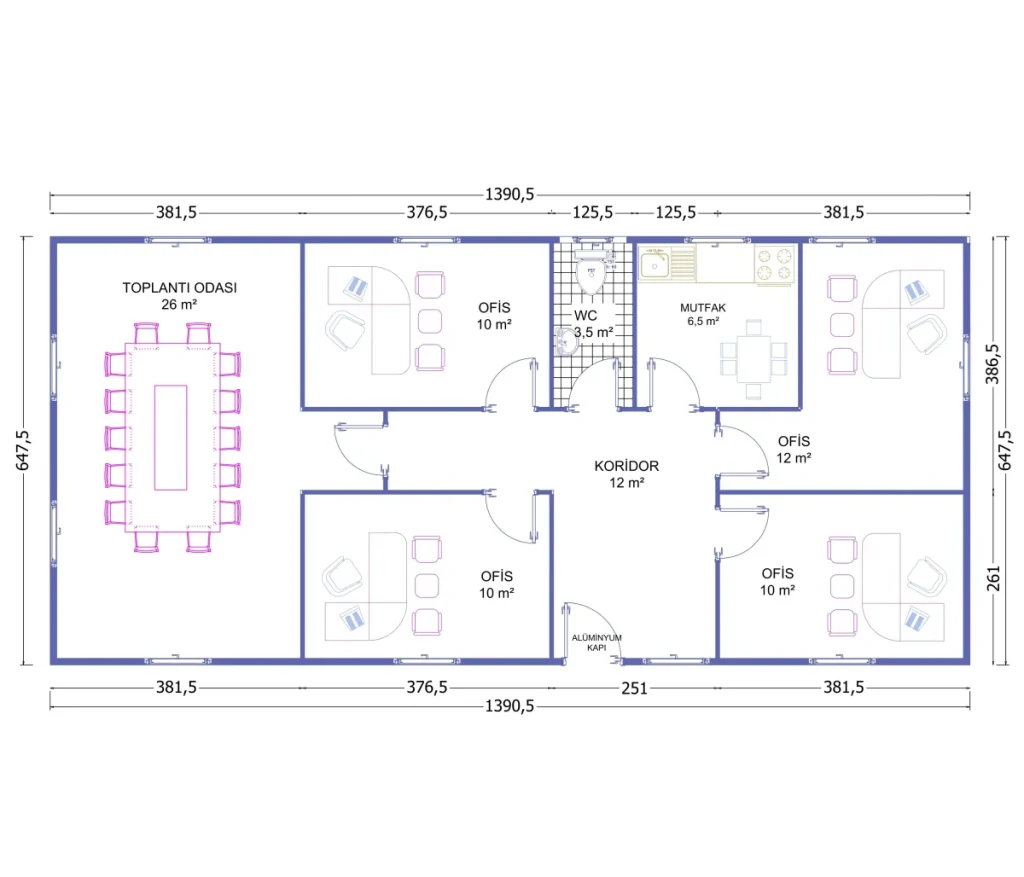
Administrative building solutions can be adapted to different uses such as a head office, site office, sales office or municipal service unit. Storeys, room layout, reception area and working capacity are determined according to the project.
Let’s plan your project together
In commercial and institutional buildings, user capacity, circulation, accessibility and the relationship between service areas form the basis of the architectural plan. When the building system is chosen according to this usage scenario, prefabricated or light steel solutions can provide an orderly and scalable spatial organisation as well as the advantage of speed.
Wedding and Event Halls
Wedding and Event Halls
In prefabricated and steel frame wedding hall projects, wide spans, guest capacity, stage, service and entry and exit flow are planned together.
Let’s plan your project together
Thermal and acoustic insulation, fire safety, hygiene requirements, electrical and mechanical infrastructure and local legislation should be assessed together according to the purpose of use. In heavily used buildings, material strength and ease of maintenance matter for performance during operation as much as for the initial investment.
Restaurants and Cafeterias
Restaurants and Cafeterias
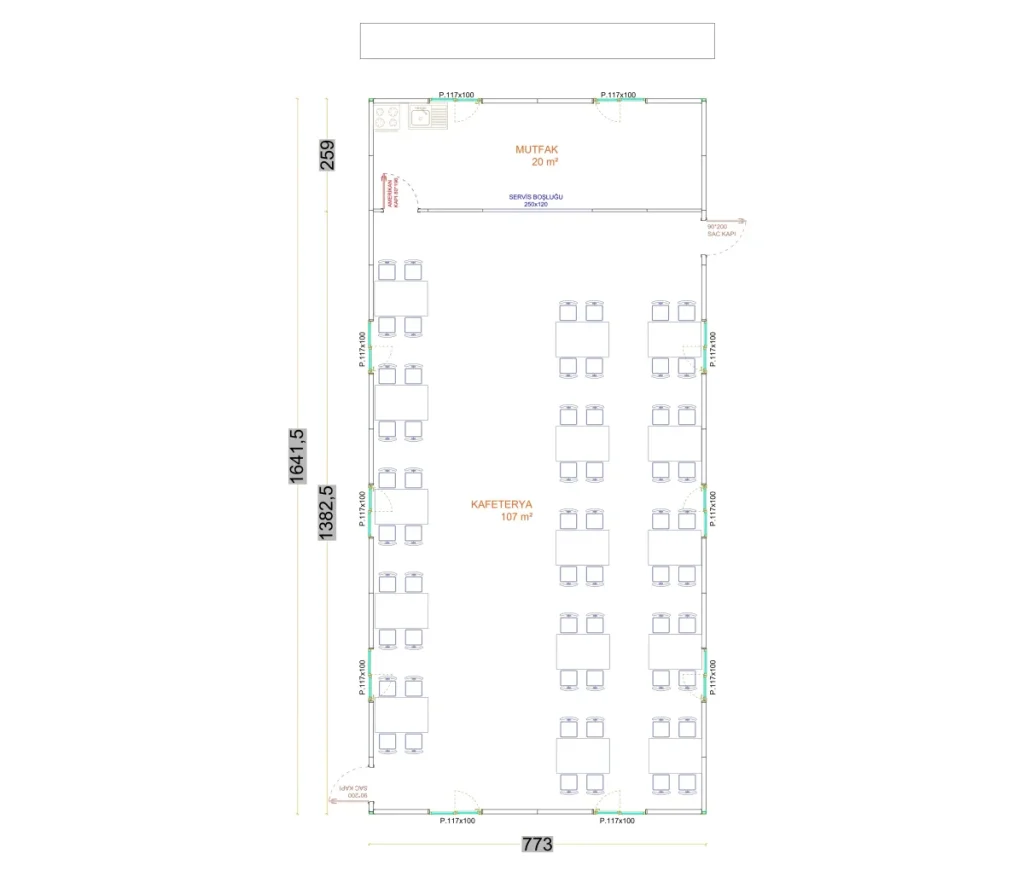
In prefabricated restaurant and café projects, the kitchen–service relationship, customer capacity, outdoor use and operational flow come to the fore. Café and restaurant models of different sizes can be shaped according to the goals of the investment.
Let’s plan your project together
Clarifying project details before production makes the site process easier. When door and window openings, utility routes, special equipment areas and interior partitions are built into the factory production plan, the need for later intervention during installation is reduced. This approach supports a more predictable delivery schedule.
Social Facility Buildings
Social Facility Buildings
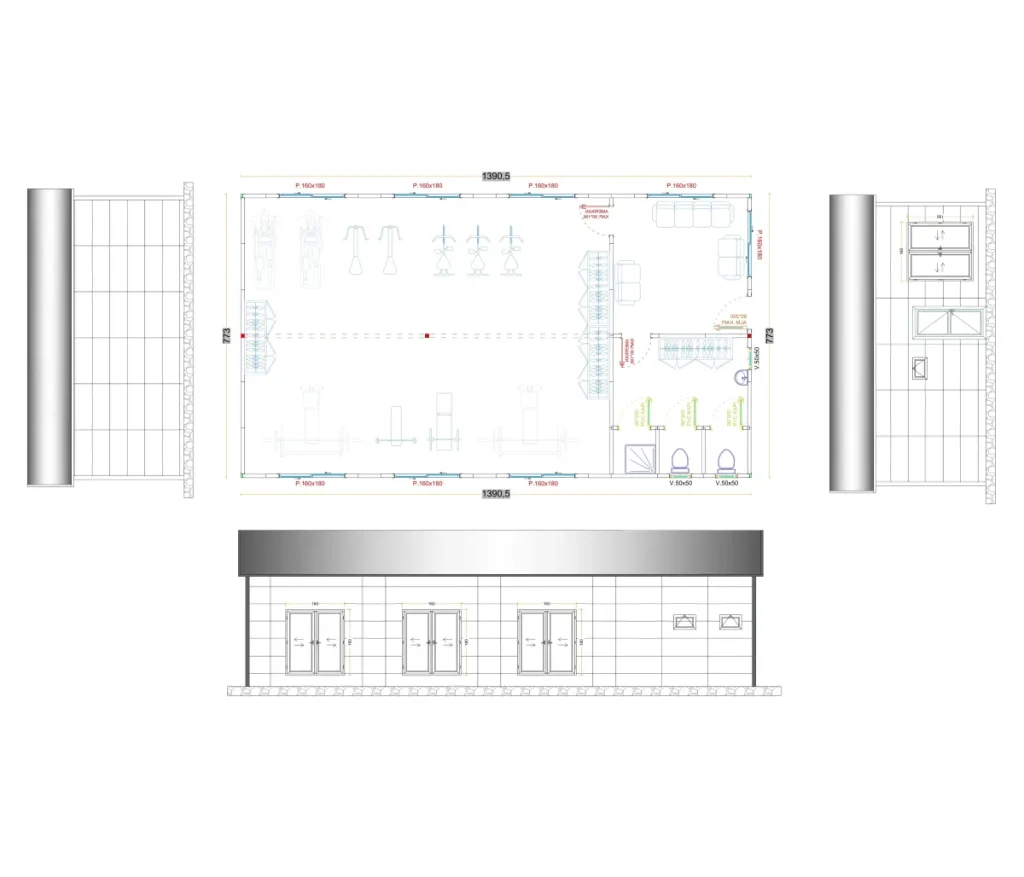
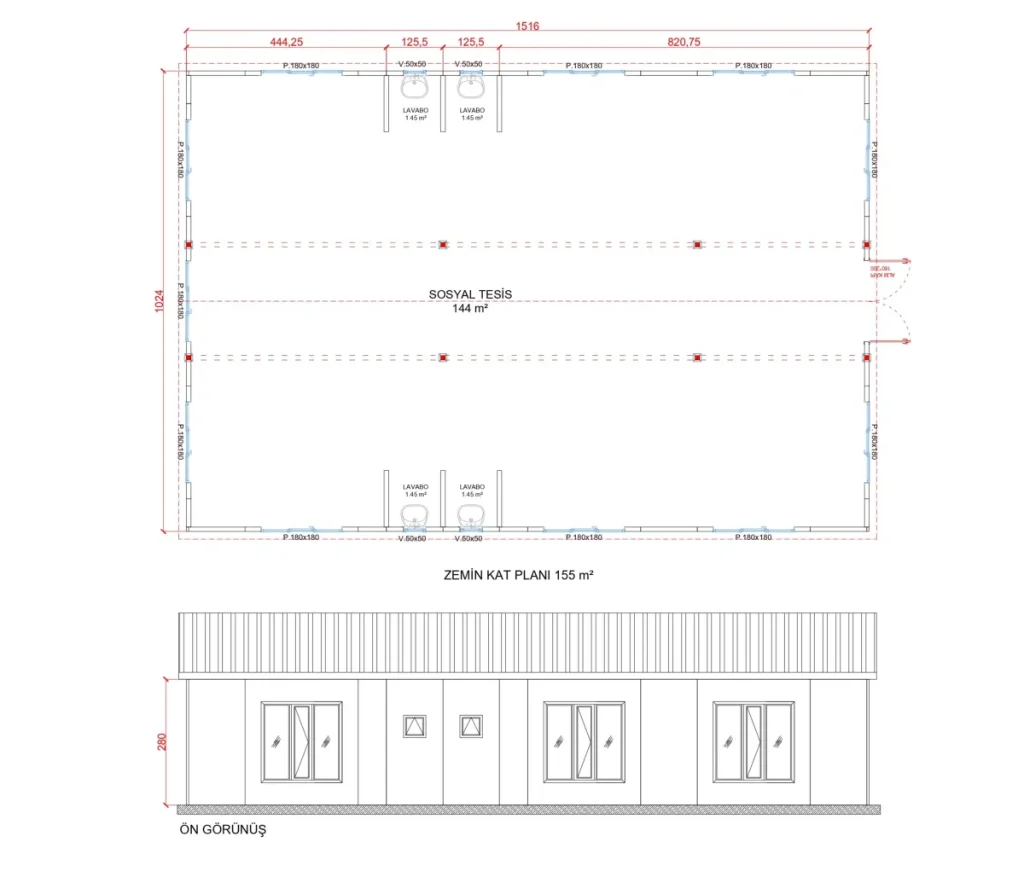
Social facilities are buildings that bring together dining, rest, sports, events and shared-use needs. We offer solutions that ensure comfortable circulation and suit the intensity of use and operating plan of the area.
Let’s plan your project together
The budget for commercial buildings is determined by the area and number of storeys as well as the load-bearing system, façade and insulation features, interior quality, technical installations, special-use requirements, shipping and on-site installation. Since two commercial buildings of the same floor area may have different technical needs, quotes should be compared on the basis of scope.
Animal Shelters
Animal Shelters
Prefabricated animal shelters and farm buildings are planned taking into account animal capacity, ventilation, cleaning, feeding and care processes.
Let’s plan your project together
In commercial and institutional buildings, user capacity, circulation, accessibility and the relationship between service areas form the basis of the architectural plan. When the building system is chosen according to this usage scenario, prefabricated or light steel solutions can provide an orderly and scalable spatial organisation as well as the advantage of speed.
Get a Quote and Information
Share your project’s purpose, location and approximate floor area. The Demonte Prefabrik team will help you clarify the right building option and quote scope.