
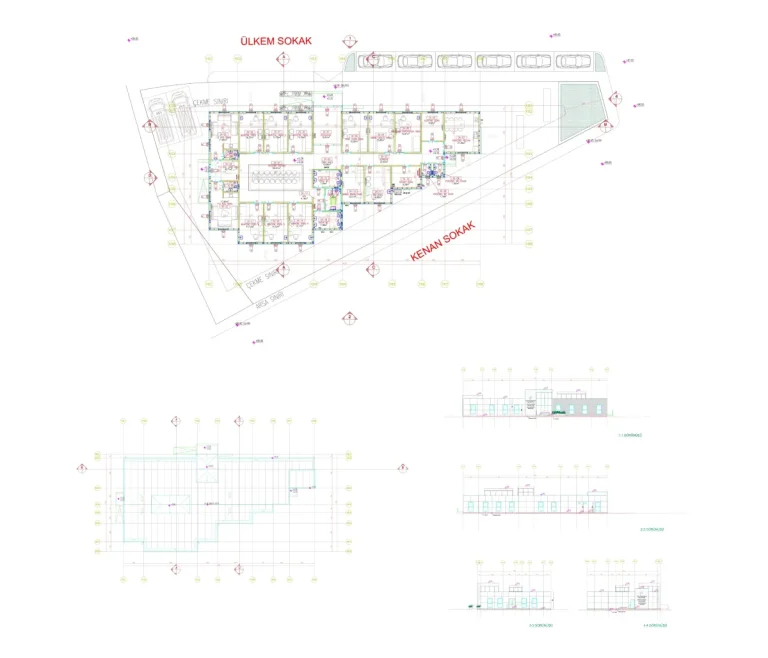
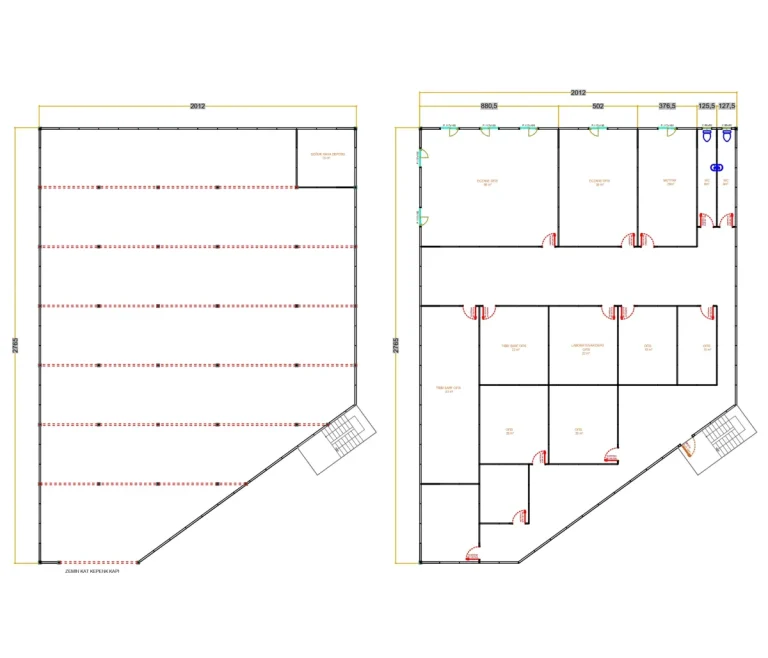
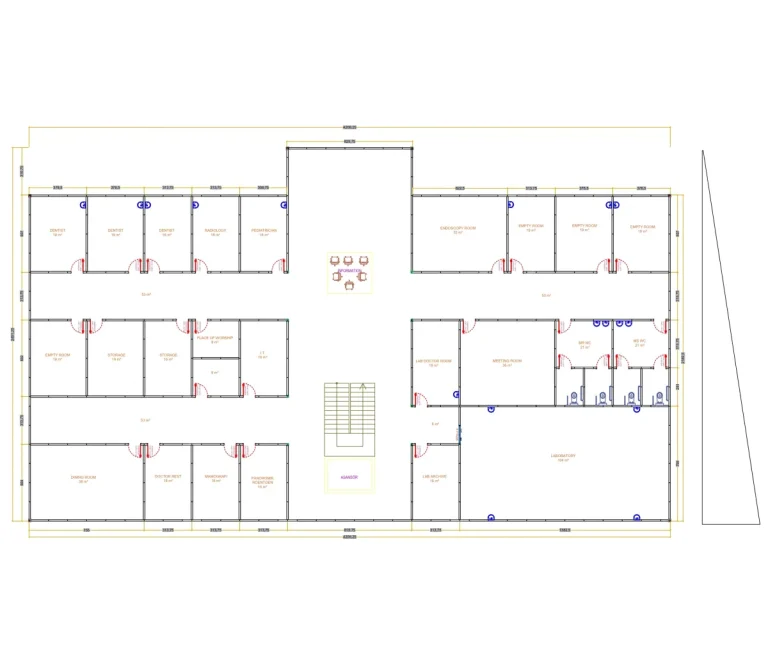
With hospital buildings constructed using light steel and prefabricated systems, Demonte Prefabrik offers the healthcare sector fast, reliable and flexible solutions. These buildings, which can be customised to the needs of different units such as emergency departments, outpatient clinics, inpatient wards and operating theatres, are an ideal solution especially for disaster areas and temporary healthcare facilities since they can be installed in a short time. With high insulation performance, hygienic interior design and modular structure, prefabricated hospitals are a practical and sustainable alternative for healthcare investments in both urban and rural areas. Demonte Prefabrik brings functionality together quickly and safely in healthcare buildings, building tomorrow’s healthcare infrastructure today.
The 432 m² hospital building offers a practical and effective solution in areas where basic healthcare services must be provided quickly. Bringing together units such as an outpatient clinic, examination room, nurses’ station and waiting area in a compact layout, it is designed to meet needs in rural areas or temporary health centres. Thanks to its fast installation and high insulation properties, it enables uninterrupted healthcare in all seasons.
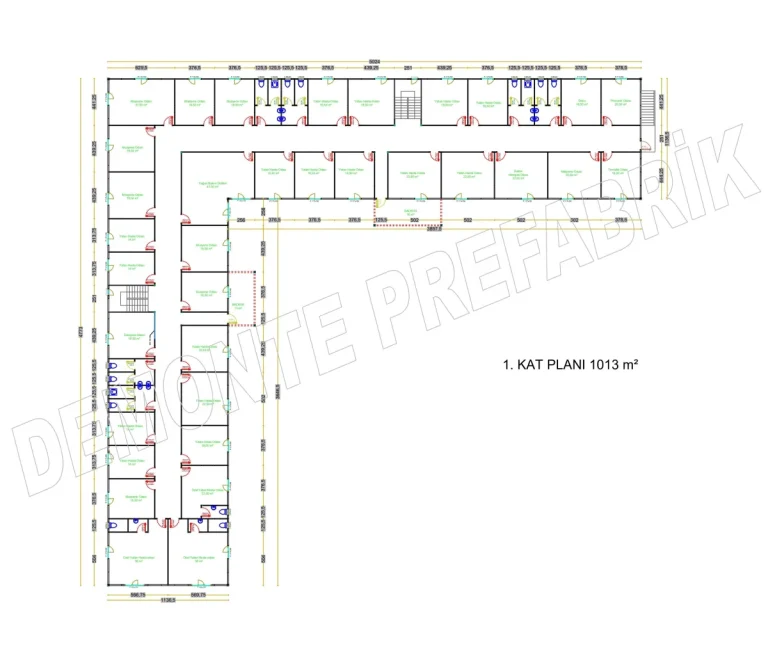
The 974 m² hospital building is an ideal solution for health centres with greater patient capacity. Combining functional areas such as an emergency department, outpatient clinic, laboratory and staff rooms, it provides reliable healthcare infrastructure at critical locations such as city centres, temporary hospital sites and disaster areas. This solution from Demonte Prefabrik stands out for both its installation speed and its hygienic interior.
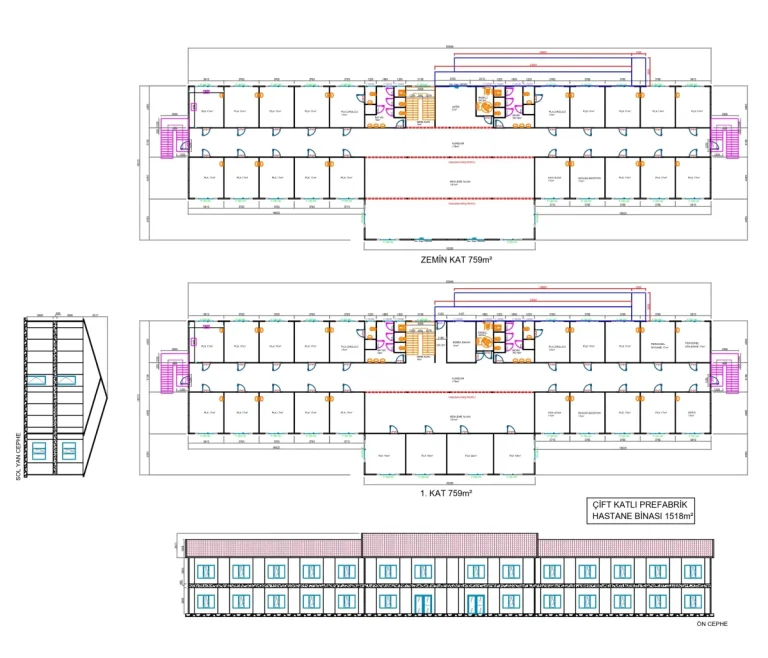
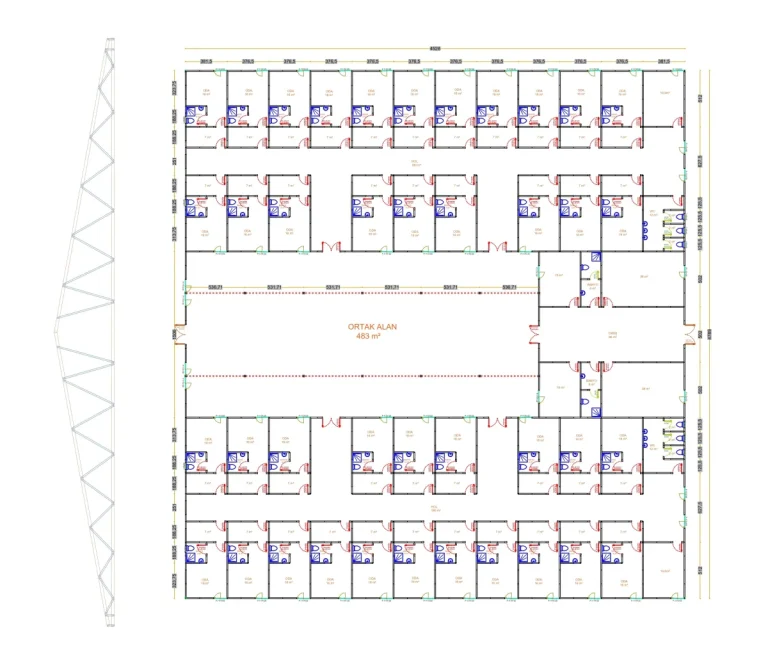
The 1518 m² hospital buildings enable more comprehensive healthcare with inpatient ward areas and special treatment sections. Supported by special sections such as an operating theatre, intensive care unit, diagnostic areas and technical rooms, this building is a safe and long-lasting alternative for medium-scale permanent hospital projects. Built with high load-bearing light steel systems, it offers strong healthcare infrastructure in terms of both functionality and aesthetics.
With its emergency response capacity and wide range of services, the 1852 m² hospital building is a strong model for regional health centres. With operating theatres, observation rooms, sterilisation areas and patient rooms planned in a modular layout, it is suitable for temporary use after disasters as well as for long-term permanent solutions. Developed with Demonte Prefabrik’s expertise, these buildings combine durability and user comfort.
The 2026 m² hospital buildings are designed to deliver comprehensive healthcare services sustainably. Bringing together many sections such as large patient admission areas, administrative offices, diagnosis and treatment units and staff social areas, this building stands out as an effective solution for city-hospital-type investments. With high insulation, fire safety and fast installation, it adds value for both investors and healthcare providers.
Share your purpose of use, approximate floor area and application location. The Demonte Prefabrik team will assess the right scope for your project with you.
* Under the Personal Data Protection Law (KVKK), you need to accept the legal notice so that we can send you e-mails.