
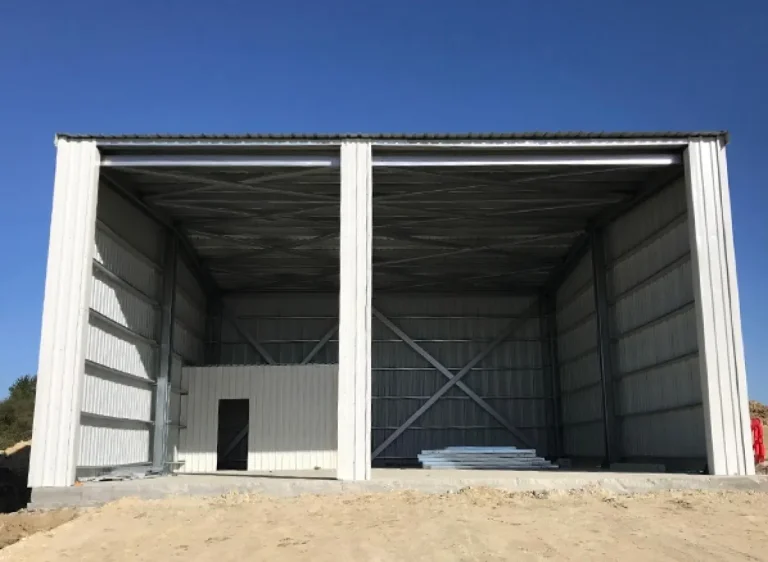
With the light steel and prefabricated building solutions it offers for animal farms, Demonte Prefabrik builds durable, modern structures that increase efficiency in agricultural production. Designed for different uses such as cattle, sheep and goat, poultry production or milking facilities, these buildings stand out for being hygienic, easy to clean and suitable for climate control. Wide-span designs allow animals to move freely while creating an ideal infrastructure for feeding, watering and care. With fast installation and long service life, Demonte Prefabrik offers farmers safe, economical and sustainable livestock buildings.
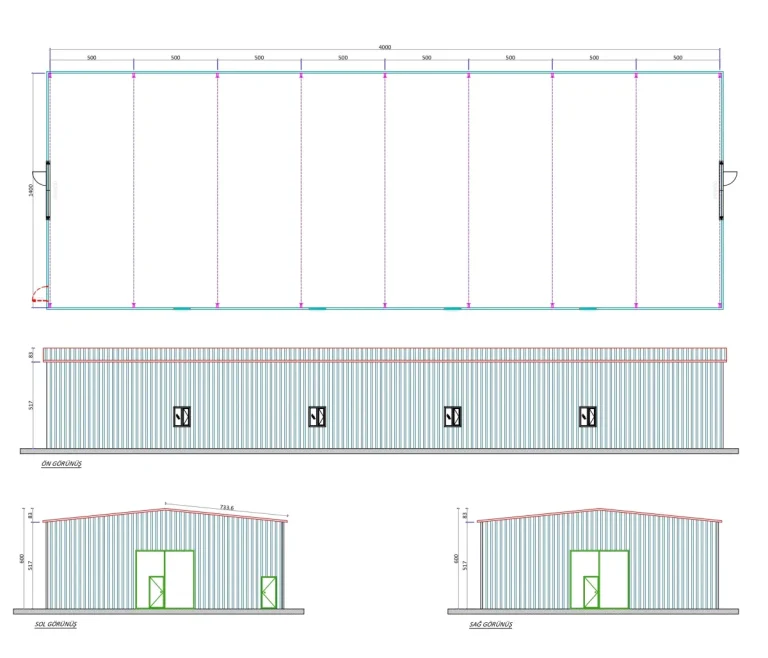
The 40 m² animal farm buildings are a compact and efficient solution for farmers raising sheep and goats or housing a limited number of cattle. Designed by Demonte Prefabrik, this building is planned to meet basic housing, feeding and care needs. Easy-to-clean interior surfaces, natural ventilation and thermal insulation protect animal health, while the modular design allows quick installation and relocation when necessary.
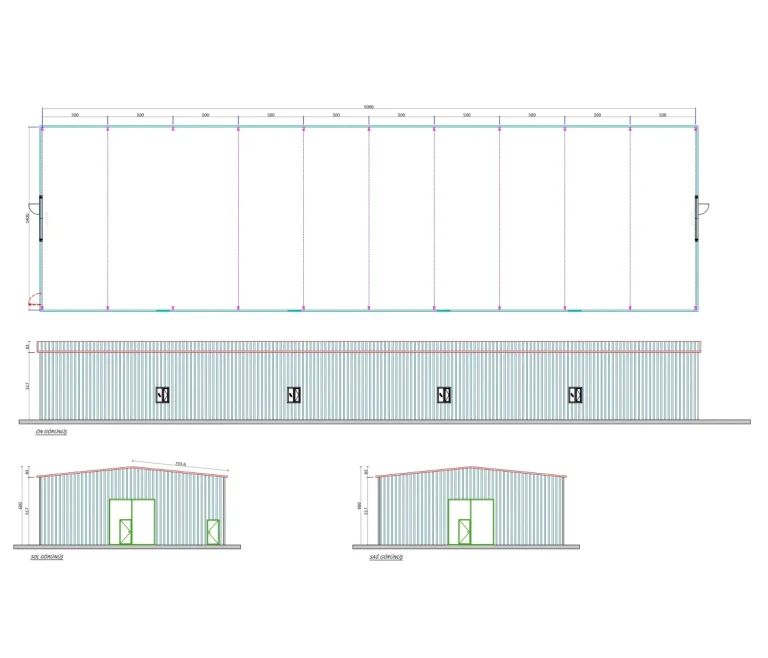
The 50 m² animal farm buildings are ideal for both small-scale commercial livestock farming and hobby production. This solution from Demonte Prefabrik allows animals to move comfortably thanks to its wide-span layout. Additional functions such as a milking area or feed store can easily be integrated. With a robust load-bearing system and hygienic interior, it provides trouble-free service for many years. It is a practical and economical option, especially for farmland with limited space.
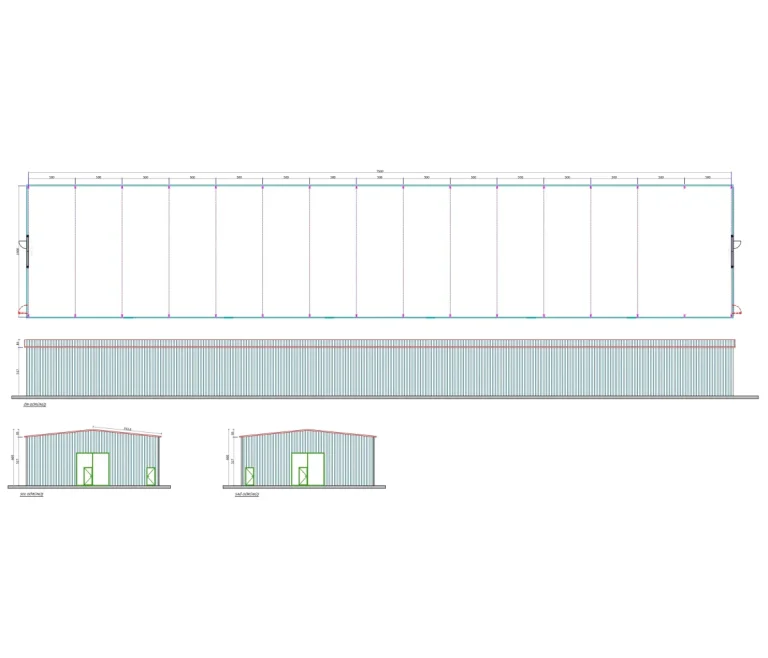
The 75 m² farm building is designed for medium-scale cattle or mixed livestock producers. Produced with Demonte Prefabrik’s prefabricated systems, it is arranged to optimise feeding, watering and cleaning processes. Its large interior supports the healthy development of animals, while the indoor climate control system provides ideal conditions all year round. The fast installation process also saves time and labour.
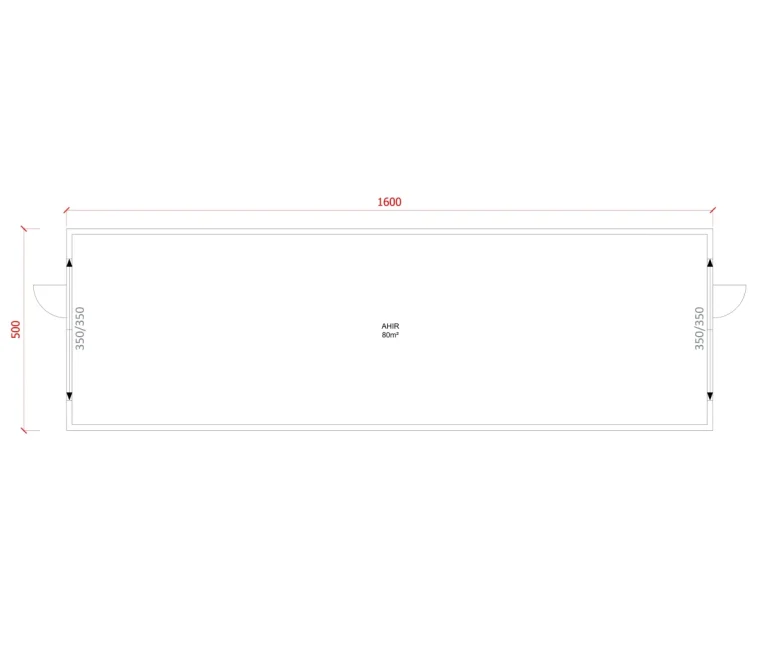
The 80 m² animal farm building offers ideal space for businesses that want to house more than one species under one roof. Demonte Prefabrik designs this building modularly to meet both production and care needs. Thanks to a structure that can integrate a milking section, feed preparation area and outdoor access, maximum efficiency is achieved in livestock activities. Built with durable materials, it stands out for its long service life and low maintenance costs.
With the right planning and infrastructure, setting up a chicken farm can become a highly efficient and sustainable investment. However, one of the most critical steps in this process is designing and constructing the farm building correctly. Choosing the wrong building can lead to serious losses in ventilation, hygiene, cost and production efficiency.
People use different terms when researching this building type. Rather than as a standard product, the need should be addressed technically according to the purpose of use and site conditions; for a sound price comparison, the technical specification, delivery scope and site conditions should be considered along with the floor area, and plans, capacity and usage scenarios can be customised to the project.
Share your purpose of use, approximate floor area and application location. The Demonte Prefabrik team will assess the right scope for your project with you.
* Under the Personal Data Protection Law (KVKK), you need to accept the legal notice so that we can send you e-mails.