
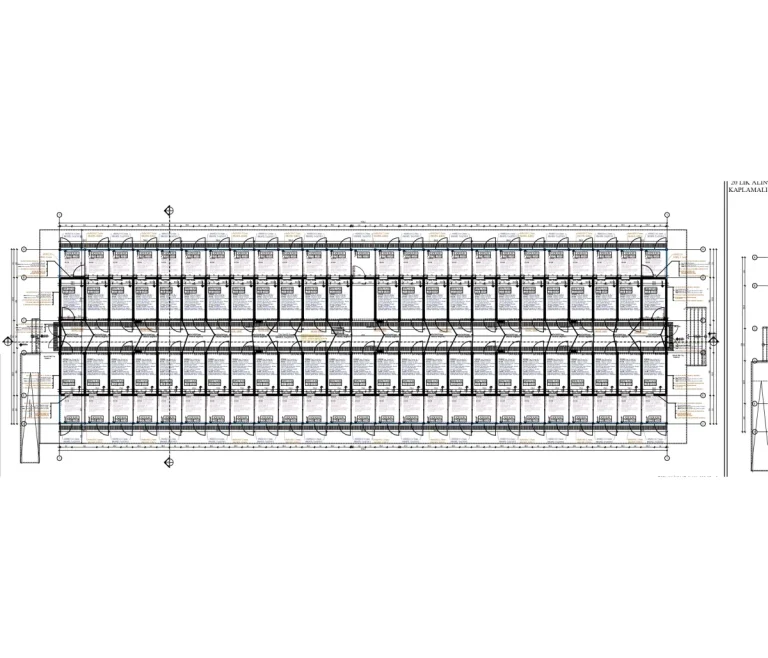
With the light steel and prefabricated systems it has developed for animal shelters and farm buildings, Demonte Prefabrik creates durable, hygienic and functional living spaces. The weather-resistant buildings are planned taking into account factors such as ventilation, insulation and natural light, prioritising animal health and comfort. Shelters can be customised for different uses, from temporary homes for stray animals to cattle and sheep farming. With fast installation, easy maintenance and a long-lasting structure, Demonte Prefabrik offers ideal solutions for municipalities, NGOs and farmers who want to build sustainable and safe animal shelters.
The 641 m² animal shelter buildings offer modular and functional solutions planned to meet large-scale shelter needs. Developed by Demonte Prefabrik, these buildings can be used as temporary homes for stray animals, rehabilitation centres or permanent shelters for large-scale livestock operations. The interior can be designed specifically for the project to combine different functions such as partitioned living areas, feeding and watering sections, staff rooms and veterinary treatment areas. High insulation, natural ventilation and easy-to-clean surfaces provide both hygiene and comfort. With its large 641 m² area, this building combines animal welfare and operational efficiency.
People use different terms when researching this building type. Rather than as a standard product, the need should be addressed technically according to the purpose of use and site conditions; for a sound price comparison, the technical specification, delivery scope and site conditions should be considered along with the floor area, and plans, capacity and usage scenarios can be customised to the project.
In commercial and institutional buildings, choosing the right system is not only about fast production but also about project criteria such as intensity of use, user capacity, hygiene, acoustics, fire safety, climate conditions and local legislation. Prefabricated and light steel systems can be customised with different architectural and technical details according to these requirements.
The project budget is made up of the building area, number of storeys, load-bearing system, insulation and façade choices, interior finishes, electrical and mechanical infrastructure, special equipment requirements, shipping and installation scope. When assessing prices, the delivery scope and technical specification should therefore be compared together, not just the floor area.
The load-bearing system is shaped by engineering calculations according to span, height, purpose of use, climate loads and site conditions. The clear interior volume and entrance openings required differ between operations such as storage, production, maintenance or agricultural use. The building geometry should therefore be planned around the actual operational flow, not just a floor area target.
Roof and façade cladding, insulation needs and natural lighting options directly affect how the building performs in use. For long-term use, maintenance access, rainwater drainage, ventilation and, where necessary, additional doors or openings should also be considered at the initial design stage.
Share your purpose of use, approximate floor area and application location. The Demonte Prefabrik team will assess the right scope for your project with you.
* Under the Personal Data Protection Law (KVKK), you need to accept the legal notice so that we can send you e-mails.