
With the light steel and prefabricated solutions it offers for wedding halls and multi-purpose event spaces, Demonte Prefabrik combines aesthetics and functionality. With wide-span hall designs, high ceilings and interiors enhanced by natural light, it creates spaces that are both stylish and user-friendly. Halls are planned according to customer requirements and designed to suit guest capacity, climate conditions and regional needs. Thanks to fast construction, your investment comes to life quickly, while low maintenance costs and a long-lasting building system provide a permanent solution. With Demonte Prefabrik, your dream wedding and event halls become practical, modern buildings.
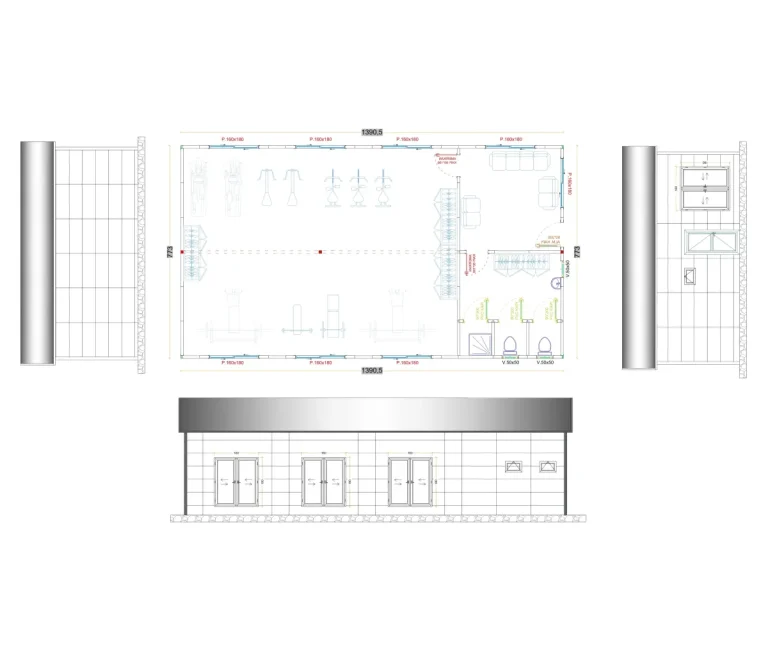
The 107 m² wedding and event halls offer ideal solutions for more intimate gatherings and local events. Despite their compact size, high ceilings and natural light create a spacious atmosphere inside. Saving time for small-scale investment plans thanks to fast installation, these buildings provide a comfortable and aesthetic experience for a small number of guests.
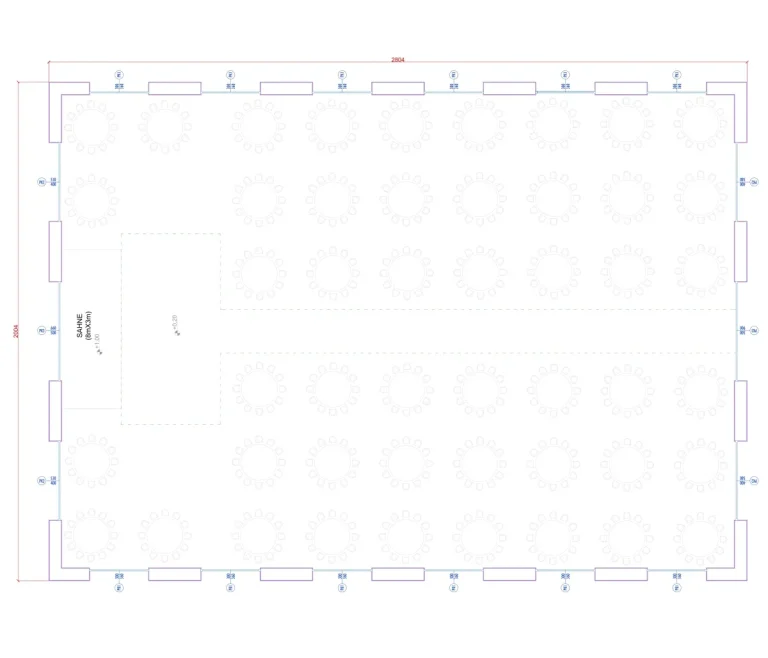
The 560 m² large-scale wedding and event halls are planned for events with large guest capacities. The hall’s load-bearing system is designed to create uninterrupted space over large spans, offering maximum flexibility for the stage, dance floor and seating arrangement. Climate control, acoustic insulation and lighting details are designed to professional event standards. With long-lasting, low-maintenance systems, these buildings are a prestigious and permanent alternative for regional investors.
People use different terms when researching this building type. Rather than as a standard product, the need should be addressed technically according to the purpose of use and site conditions; for a sound price comparison, the technical specification, delivery scope and site conditions should be considered along with the floor area, and plans, capacity and usage scenarios can be customised to the project.
In commercial and institutional buildings, choosing the right system is not only about fast production but also about project criteria such as intensity of use, user capacity, hygiene, acoustics, fire safety, climate conditions and local legislation. Prefabricated and light steel systems can be customised with different architectural and technical details according to these requirements.
The project budget is made up of the building area, number of storeys, load-bearing system, insulation and façade choices, interior finishes, electrical and mechanical infrastructure, special equipment requirements, shipping and installation scope. When assessing prices, the delivery scope and technical specification should therefore be compared together, not just the floor area.
Share your purpose of use, approximate floor area and application location. The Demonte Prefabrik team will assess the right scope for your project with you.
* Under the Personal Data Protection Law (KVKK), you need to accept the legal notice so that we can send you e-mails.