
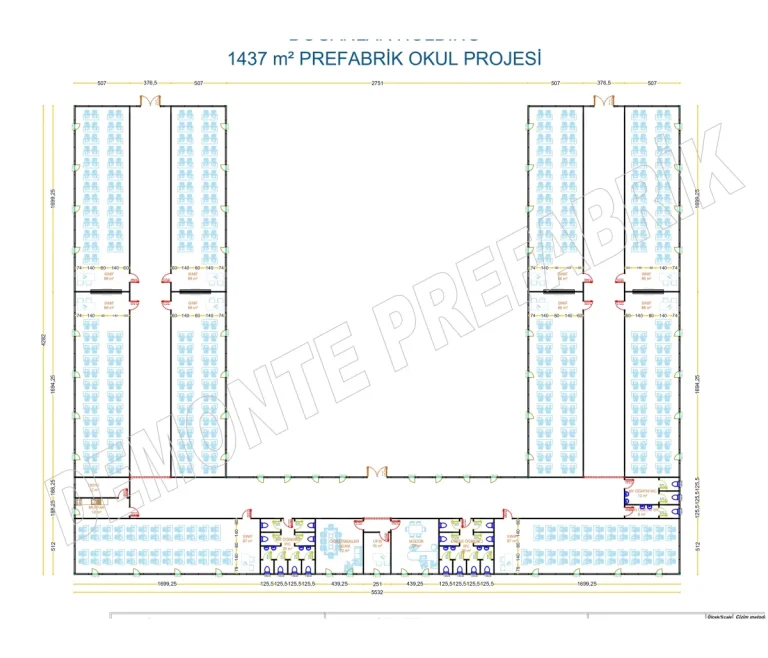
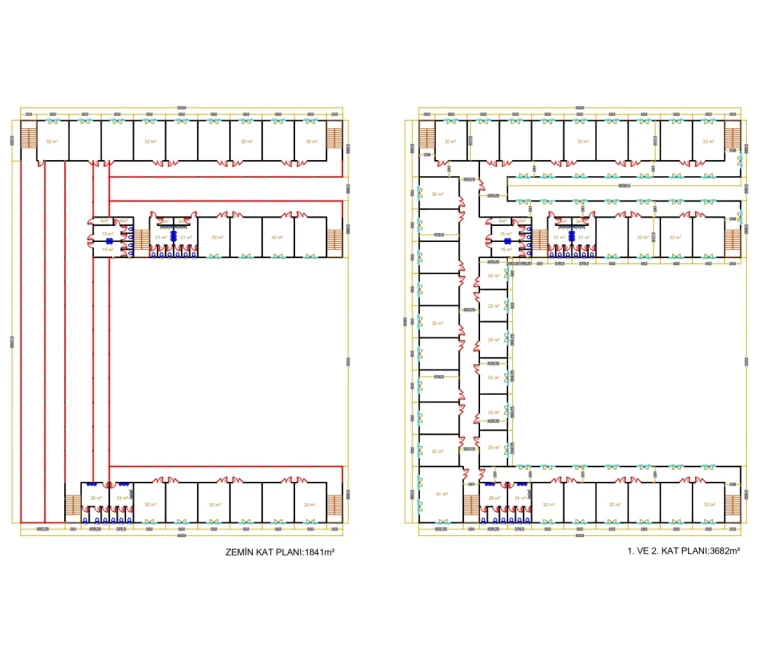
With its light steel and prefabricated systems, Demonte Prefabrik develops comfortable, safe and fast solutions for school and educational building projects. Specially designed for campuses, construction sites or social facilities, these buildings can be shaped according to needs with different capacity options, classroom layouts and shared areas. Structural systems with high thermal and acoustic insulation provide a healthy and productive learning environment in all seasons. With fast installation and a long service life, these buildings offer ideal solutions for both temporary and permanent educational facilities.
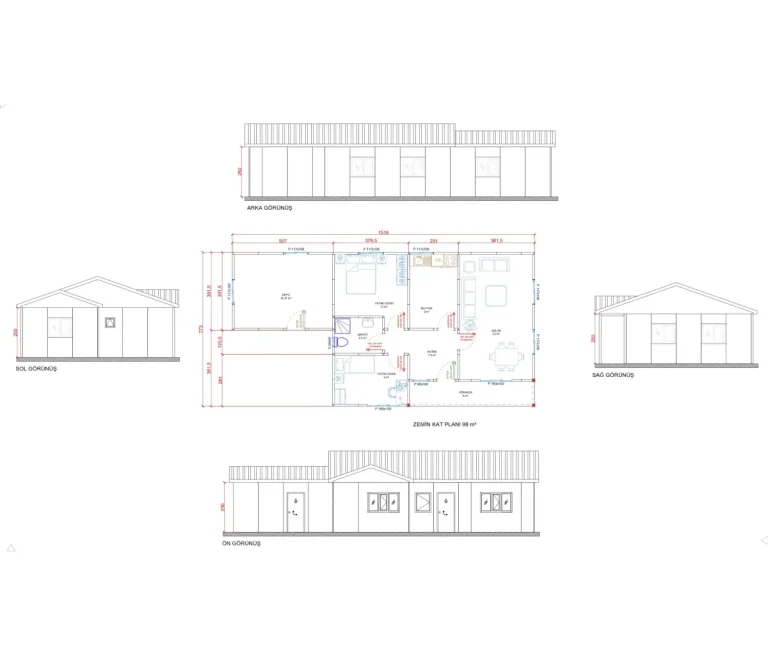
This compact 98 m² educational building offers a practical and fast solution for small-scale classroom needs. Ideal for primary schools in rural areas, kindergarten classes or temporary classroom buildings, it provides comfort in all four seasons with high insulation values. Its fast installation meets urgent educational needs, while its modular structure allows expansion when necessary.
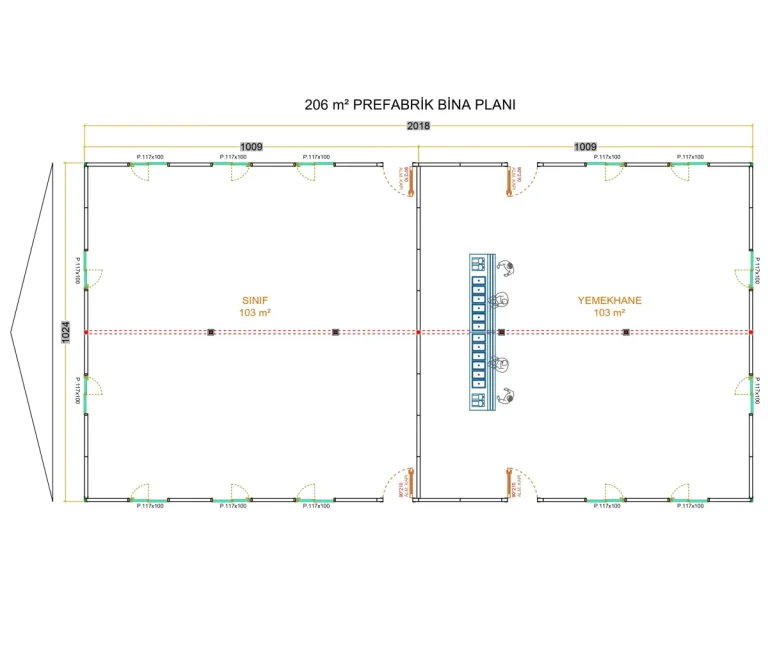
The 206 m² school building is a suitable solution for medium-scale educational projects where several classrooms, an administrative office and shared areas can be planned together. Built with a light steel load-bearing system, it offers both a durable and aesthetic appearance. Thanks to energy-efficient insulation and fast installation, it remains functional in different climate conditions.
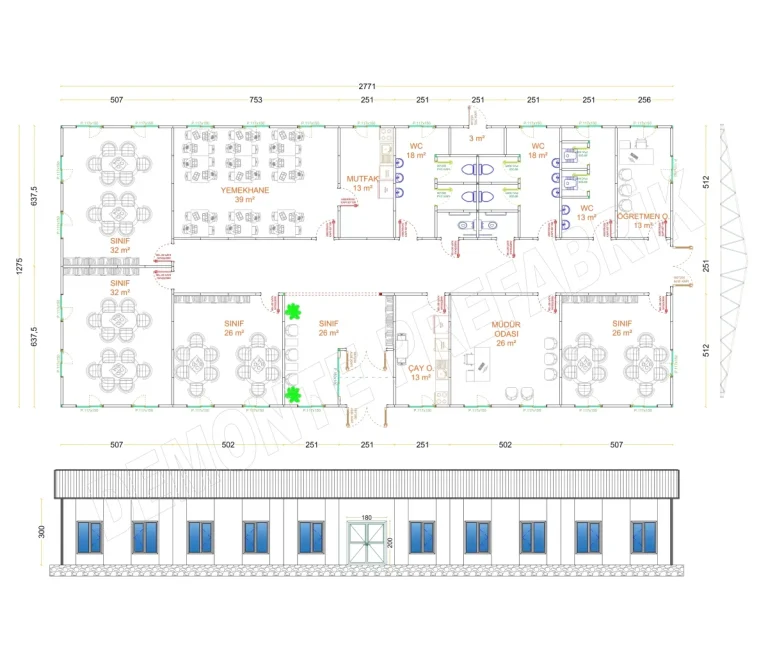
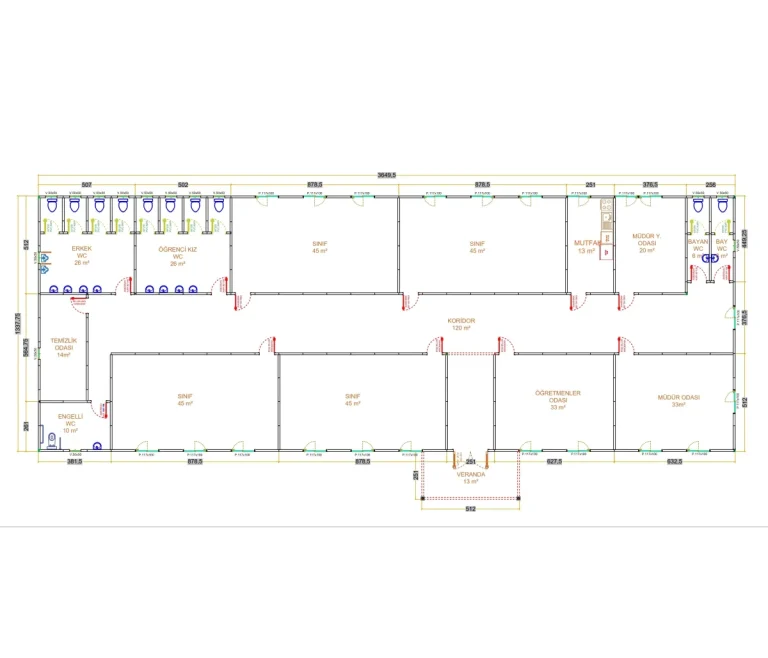
The 353 m² school building has an ideal layout for multi-classroom educational institutions. In addition to classrooms, functional areas such as a teachers’ room, meeting room or small library can be integrated, and the building stands out for its sustainability and long service life. It offers a wide range of uses from corporate education campuses to village schools.
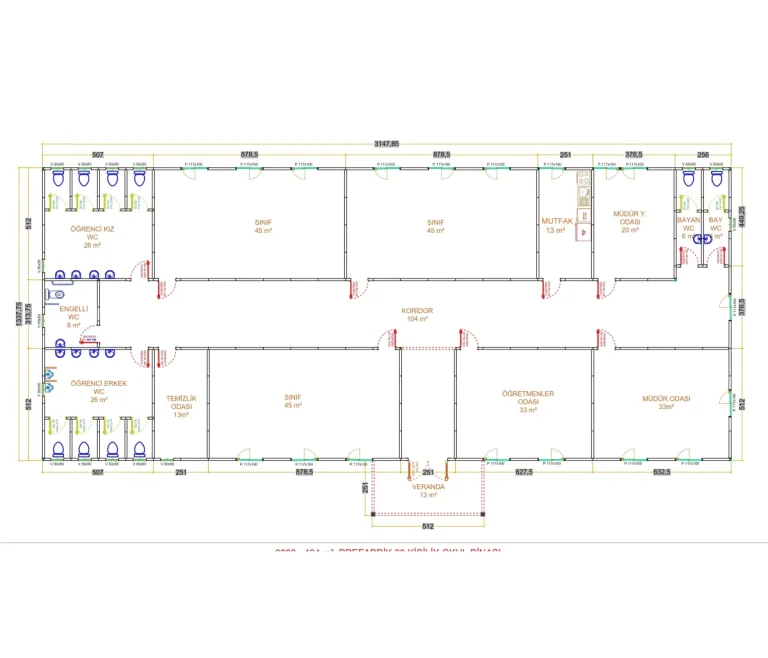
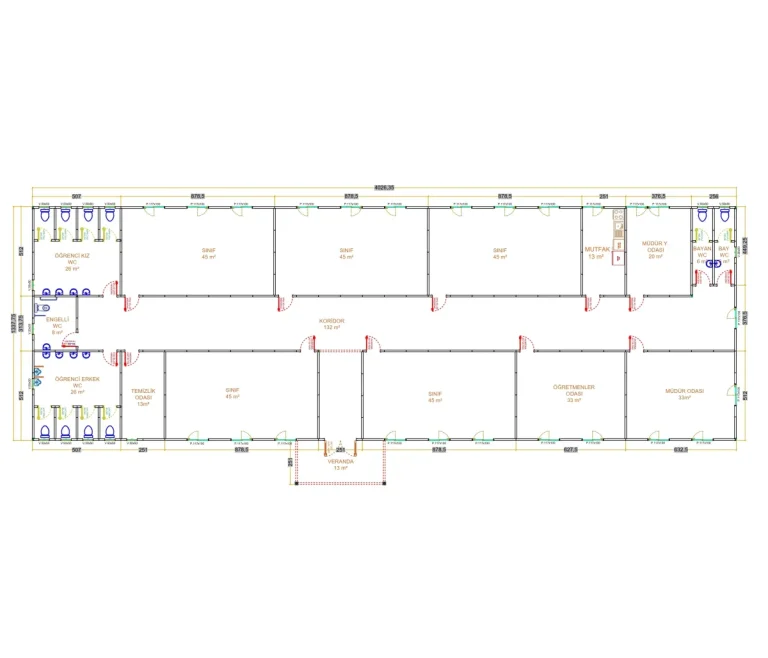
With its large interior of 434 m², this building is suitable for medium-scale educational campuses or multi-classroom schools. Support units such as social areas, laboratories or multi-purpose halls can be added. Thanks to Demonte Prefabrik’s expertise, installation is both fast and safe. With its modern architectural details, it creates an ideal learning environment for both students and teachers.
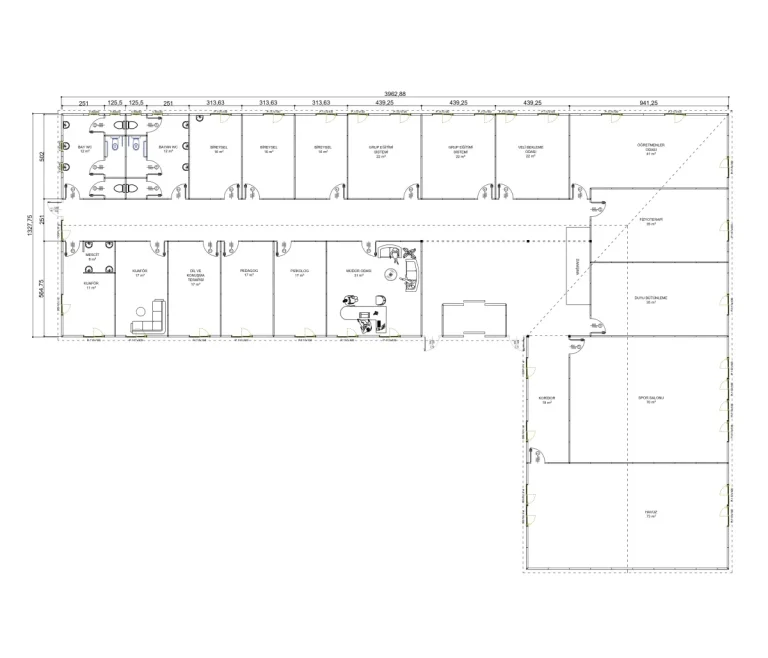
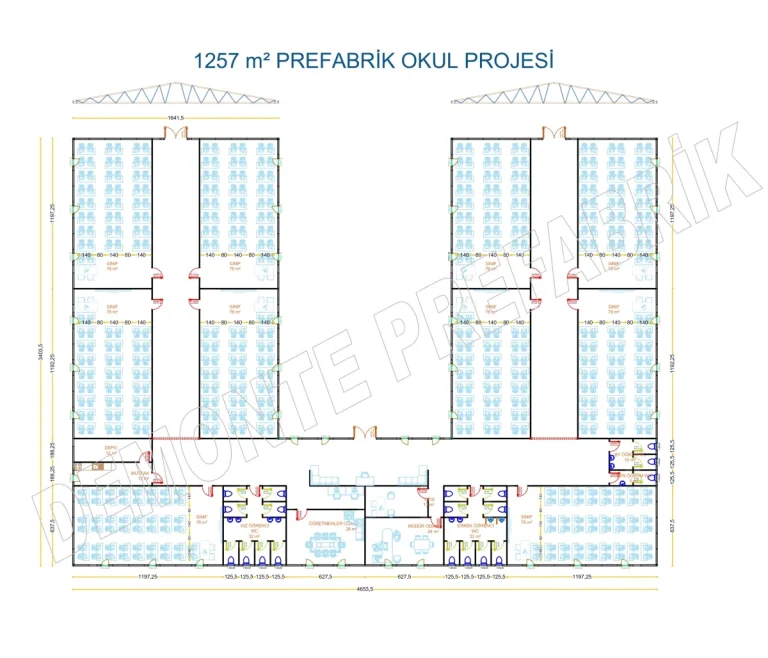
This 501 m² building is a comprehensive school solution with a multi-purpose hall, administrative office and social areas in addition to classrooms. With an ergonomic interior layout that improves the quality of education and high insulation capacity, it provides an environment that is both productive and comfortable. It offers significant advantages in terms of transport, installation and durability for investment projects in areas far from city centres.
People use different terms when researching this building type. Rather than as a standard product, the need should be addressed technically according to the purpose of use and site conditions; for a sound price comparison, the technical specification, delivery scope and site conditions should be considered along with the floor area, and plans, capacity and usage scenarios can be customised to the project.
Share your purpose of use, approximate floor area and application location. The Demonte Prefabrik team will assess the right scope for your project with you.
* Under the Personal Data Protection Law (KVKK), you need to accept the legal notice so that we can send you e-mails.