
With the light steel and prefabricated buildings it offers for guesthouse projects, Demonte Prefabrik develops comfortable, safe and fast solutions. Specially designed for corporate facilities, construction sites, campuses or social areas, guesthouses are shaped according to needs with different capacity options, room layouts and shared areas. Building systems with high thermal and acoustic insulation guarantee guests a comfortable stay in all four seasons. Installed in a short time and retaining their durability for many years, these buildings are an ideal alternative for both temporary and permanent guest accommodation. With Demonte Prefabrik, guesthouses become quality living spaces through practical solutions.
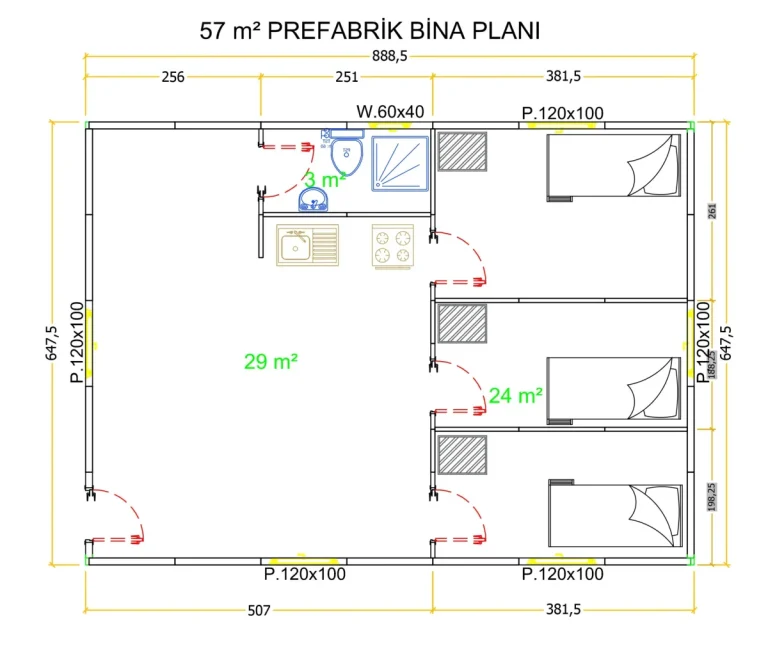
The 57 m² prefabricated guesthouse model is a practical solution offering comfortable accommodation in limited spaces. Generally planned for short-term visitors or site workers, it stands out with a compact layout that meets basic needs. Equipped with single or double rooms, a small seating area and wet areas, this model is an ideal alternative in terms of fast installation, portability and durability. Thanks to thermal and acoustic insulation, it offers a comfortable interior in every season.
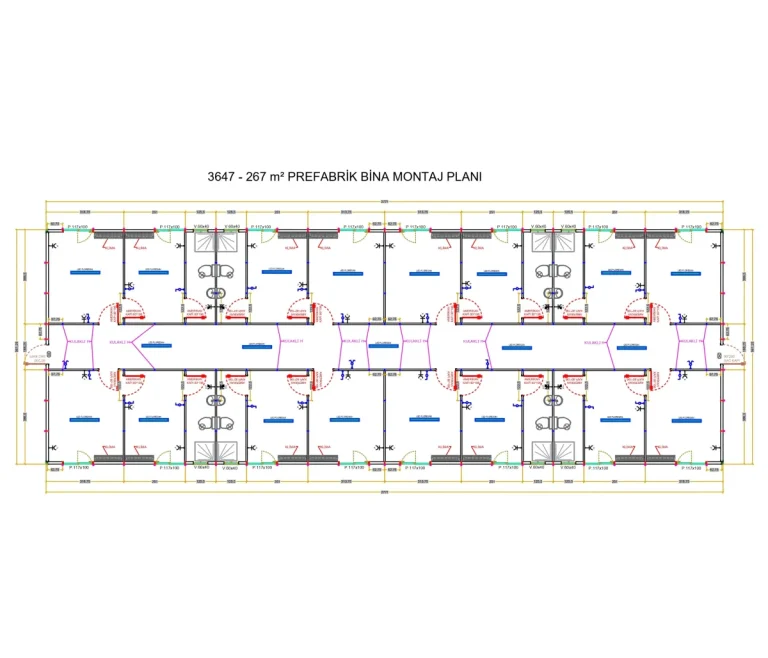
The 267 m² guesthouse building is designed for medium-sized facilities or projects with heavy guest traffic. Equipped with several rooms as well as shared living areas, a lounge, a small kitchen and wet areas, it allows guests to stay in a comfortable and peaceful environment. Offering safe use in all seasons with high insulation performance and a robust load-bearing system, it meets both permanent and temporary guesthouse needs.
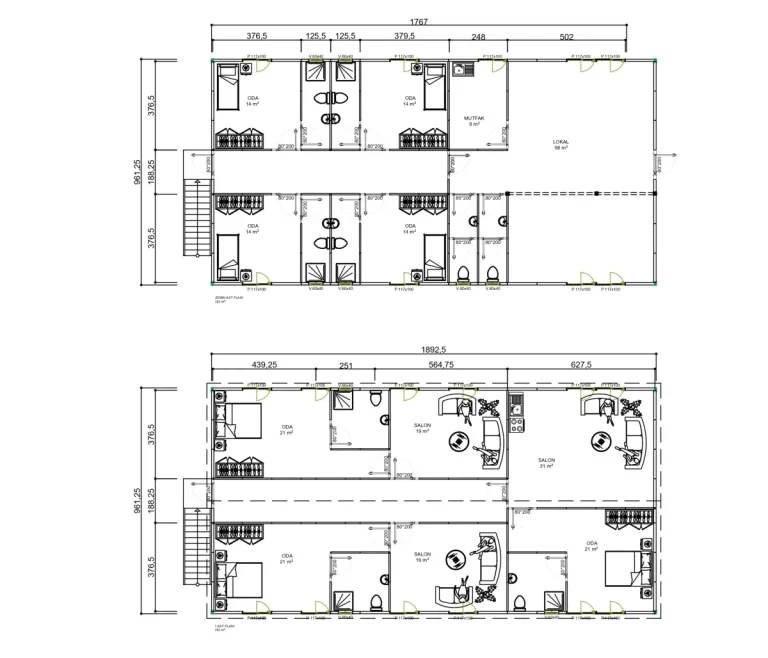
This spacious 364 m² guesthouse solution is ideal for comfortably hosting large numbers of guests at corporate facilities, social campuses or large construction sites. The user experience is put first with details such as rooms of different sizes, lounges, multiple bathroom and toilet areas, and tea and coffee stations. It can be put into service without delay thanks to fast production and installation, while its aesthetic architecture blends in with its surroundings.
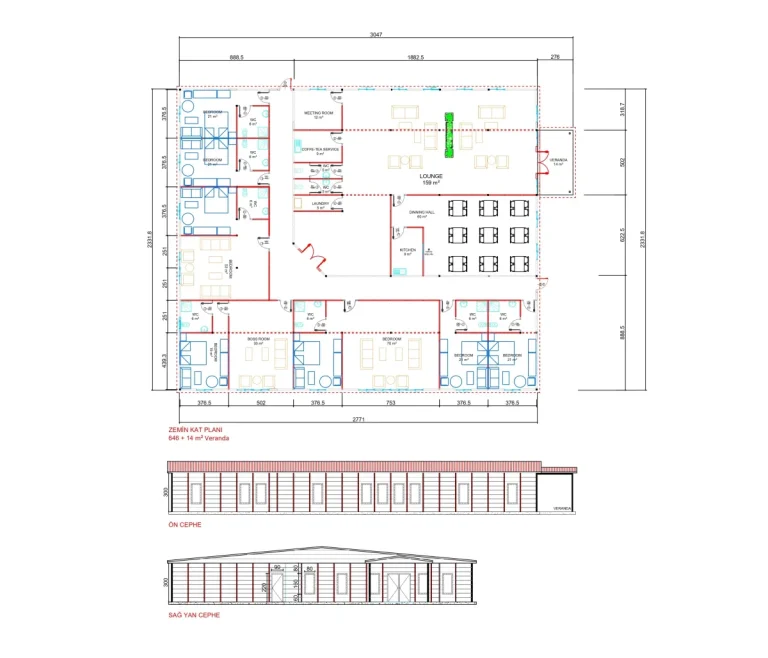
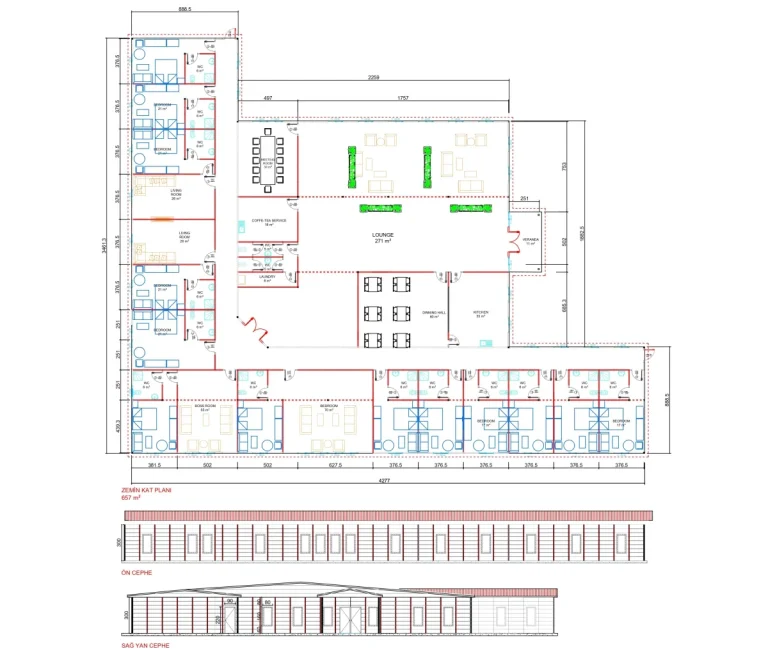
The 660 m² guesthouse building offers a comprehensive living space for long-term stays in large-scale projects. The floor plan includes comfortable bedrooms, large shared areas, a dining area and a manager’s room. These buildings stand out for their sustainability, low maintenance needs and high insulation values. Usable safely in all four seasons, the building system provides optimum living standards in different climates.
This comprehensive 1047 m² guesthouse solution offers long-term accommodation infrastructure for camp sites with high staff capacity, public institutions or private businesses. The interior includes many single and double rooms, a meeting room, rest and social areas and a fully equipped dining hall. With its modern structural design, energy-efficient materials and modular structure, it is built to meet both today’s and tomorrow’s needs.
Share your purpose of use, approximate floor area and application location. The Demonte Prefabrik team will assess the right scope for your project with you.
* Under the Personal Data Protection Law (KVKK), you need to accept the legal notice so that we can send you e-mails.