
Demonte Prefabrik’s light steel hangar solutions offer a wide range of uses, from industrial facilities to agricultural areas and from logistics warehouses to production workshops. Produced with a galvanised steel structural system, these durable hangars provide advantages such as high load-bearing capacity, long service life, fast installation and low maintenance costs. Designs with clear spans of up to 35 metres offer project-specific flexibility, while the modular system easily adapts to the needs of growing businesses. Optimised for storage, production and work areas, our steel hangars combine energy efficiency and cost advantages to deliver sustainable solutions. At Demonte Prefabrik, we manufacture light steel hangar systems that add value to your business in our own factory and provide turnkey installation worldwide.
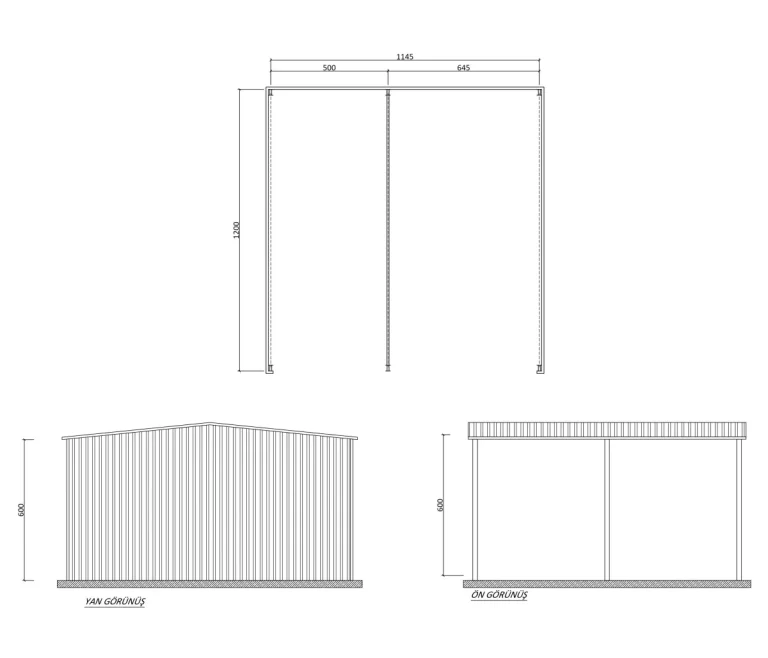
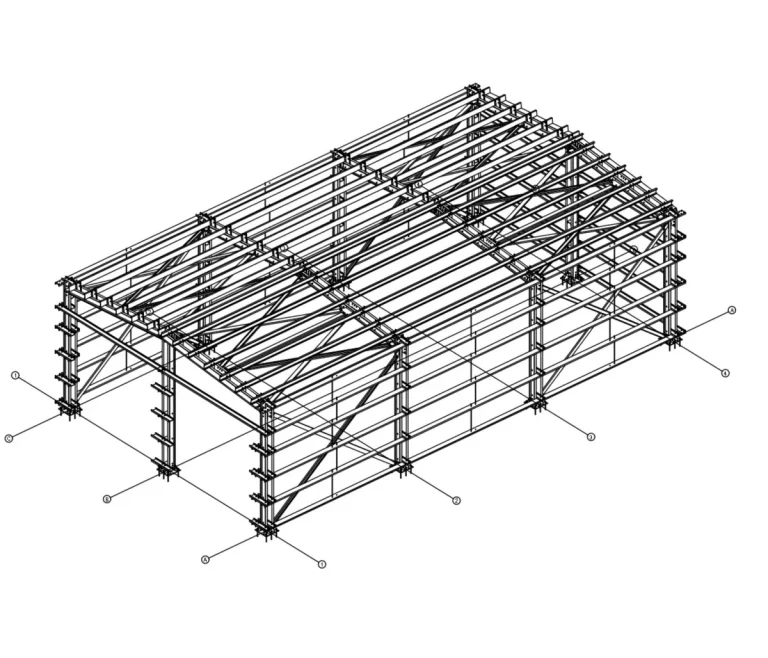
The 137 m² light steel hangar offers a compact, safe and functional solution for small and medium-sized businesses. Made of high-strength galvanised steel, these buildings are ready for use in a short time thanks to fast installation. An ideal option for agricultural storage, small production workshops and logistics points, this hangar can be used safely for many years with low maintenance costs.
The 180 m² steel hangar is optimised for medium-scale storage and production needs. Thanks to its modular system, it can easily be extended in the future. Providing durability with S275JR and S355JR steel grades, these hangars combine energy efficiency and functionality to help businesses gain a cost advantage.
The 337 m² steel hangar is an excellent solution for production facilities and commercial storage areas. Load-bearing systems with clear spans of up to 35 metres provide an uninterrupted, spacious interior. Designed with our engineering strength in prefabricated steel warehouse construction, these buildings stand out for their durability and fast installation.
With flexible design options, the 360 m² steel hangar is widely used in the industrial and agricultural sectors. Its galvanised steel construction offers high load-bearing capacity and, with low maintenance needs, provides a sustainable investment for businesses. Designed for storage, production and functional work space, this hangar offers long-lasting solutions.
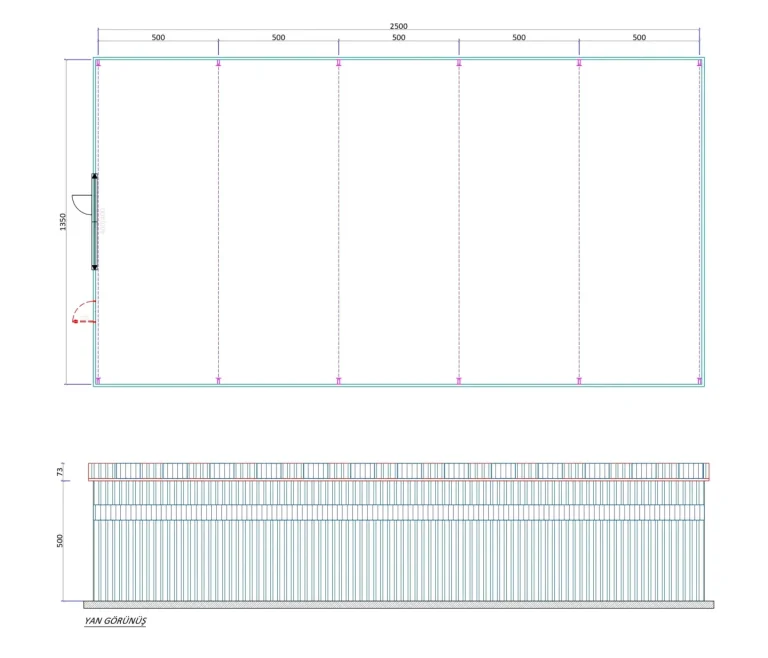
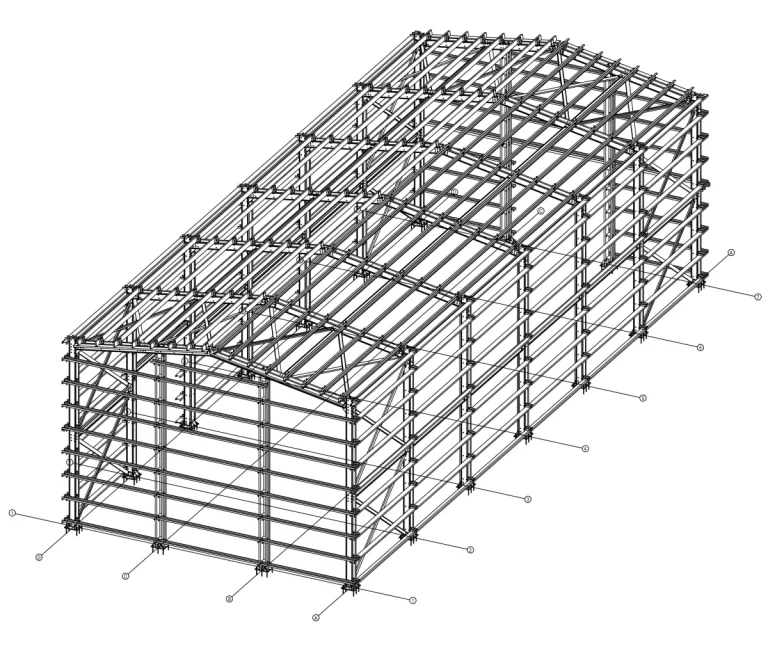
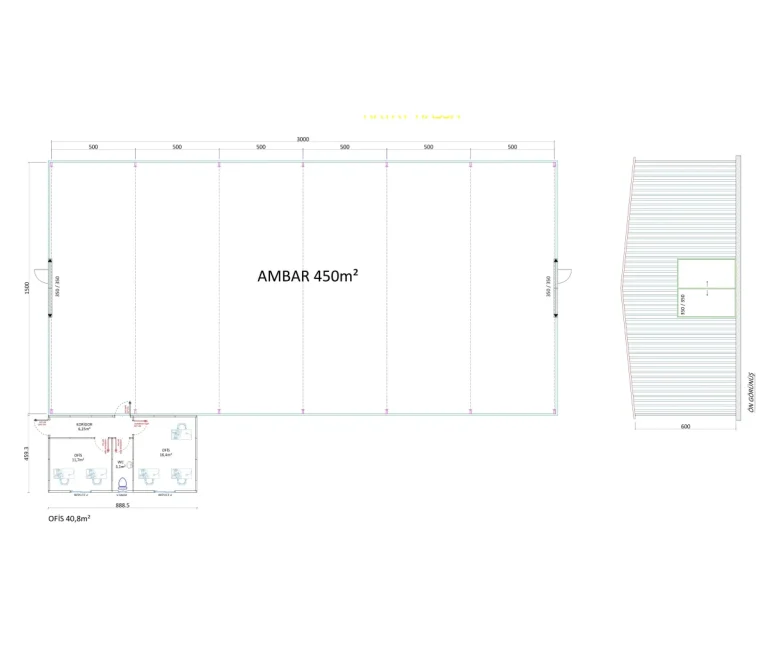
The 450 m² light steel hangar is ideal for large-scale storage, production and logistics operations. Thanks to its strong steel load-bearing system, it withstands harsh climate and site conditions. Produced with a modular system, these hangars can be adapted to the needs of growing businesses and are installed with a turnkey service approach worldwide.
People use different terms when researching this building type. Rather than as a standard product, the need should be addressed technically according to the purpose of use and site conditions; for a sound price comparison, the technical specification, delivery scope and site conditions should be considered along with the floor area, and plans, capacity and usage scenarios can be customised to the project.
In searches such as steel factory, steel factory construction and steel frame factory, the need is usually for a wide-span production or storage area. Demonte Prefabrik does not treat such requests as a separate standard product, but designs them as a light steel hangar system based on the purpose of use, machine layout, door openings, building height and site loads. For hangar steel design and steel frame hangar solutions, the load-bearing system is shaped by engineering calculations according to project data.
Warehouse hangar costs, hangar construction costs and steel frame hangar prices vary according to span, height, steel tonnage, roof and façade cladding, insulation, foundation, shipping and installation scope. When researching hangar warehouse construction or steel frame factory costs, quotes should be compared on a project basis with the same technical scope rather than a fixed price per square metre.
Share your purpose of use, approximate floor area and application location. The Demonte Prefabrik team will assess the right scope for your project with you.
* Under the Personal Data Protection Law (KVKK), you need to accept the legal notice so that we can send you e-mails.