In the design of a light steel hangar, the activities that will take place inside are one of the key factors determining how the space will be used and which features will be needed. A building for storage and a hangar housing a production line will not have the same needs, and the entry, exit and movement areas of a building used for logistics operations are also planned differently.
For this reason, light steel hangar before starting a project, the purpose of use, the business’s working pattern and the equipment to be located inside the building should be assessed together. With the right planning, a building can be created that meets current needs and can adapt to future capacity increases.
Which Criteria Are Considered When Determining Light Steel Hangar Size?
When determining the dimensions of a hangar, the operational needs of the business are considered as well as the physical conditions of the site.
The main points to assess according to the project’s needs are:
- The purpose of the hangar
- Storage or production capacity
- Dimensions of machinery and equipment
- Racking systems and storage layout
- Vehicle and forklift movement areas
- Loading and unloading areas
- Entrance and door sizes
- Building height
- Column-free span requirement
- Future capacity increase
Assessing these criteria together ensures the building is planned to provide the movement and working areas needed during use.
How Should a Light Steel Hangar Used as a Warehouse Be Planned?
In a hangar used for storage, the quantity of products to be stored and their layout should be determined first. The dimensions of the racking systems, the distances between racks and the aisles where forklifts will move play an important role in space planning.
If storage capacity is to be increased, building height should also be considered. Especially with high racking systems, not only the usable floor area but also how efficiently the vertical space can be used matters.
The dimensions of a light steel hangar used as a warehouse should therefore be determined by considering the business’s current stock capacity and future storage needs.
Hangar Dimensions in Factories and Production Facilities
In buildings used for production, space planning is directly related to how the production process flows. The length of the production line, the position of machines, the working areas needed between machines and technical sections can affect the building’s dimensions.
The routes along which materials and products will be moved during production should also be taken into account. Where machines may be replaced or production capacity increased in the future, leaving enough flexibility within the building can be an advantage in the long term.
How Is the Size of a Light Steel Hangar for a Workshop Determined?
The space needed in workshops varies according to the type of work carried out and the equipment used. The layout of machines and workbenches, material storage areas and areas where employees can move comfortably should be planned together.
In workshops using large machines, the spaces needed for maintenance, repair and operation should be considered as well as the area occupied by the equipment.
In workshop projects, building dimensions should therefore be assessed to create a layout in which the daily working routine can be carried out comfortably.
How Are Hangar Dimensions Planned for Logistics Areas?
In logistics operations, not only the storage of products inside the building but also vehicle entry and exit and loading and unloading processes are taken into account.
The dimensions of the vehicles entering the hangar, manoeuvring areas, loading points and the sizes of the doors are important criteria in project planning. In buildings with heavy vehicle traffic, the position of entrances and door widths are particularly important for running daily operations more efficiently.
In light steel hangars for logistics, the areas where vehicles can move should therefore be planned correctly as well as the enclosed area.
Why Is Building Height Important in Hangar Design?
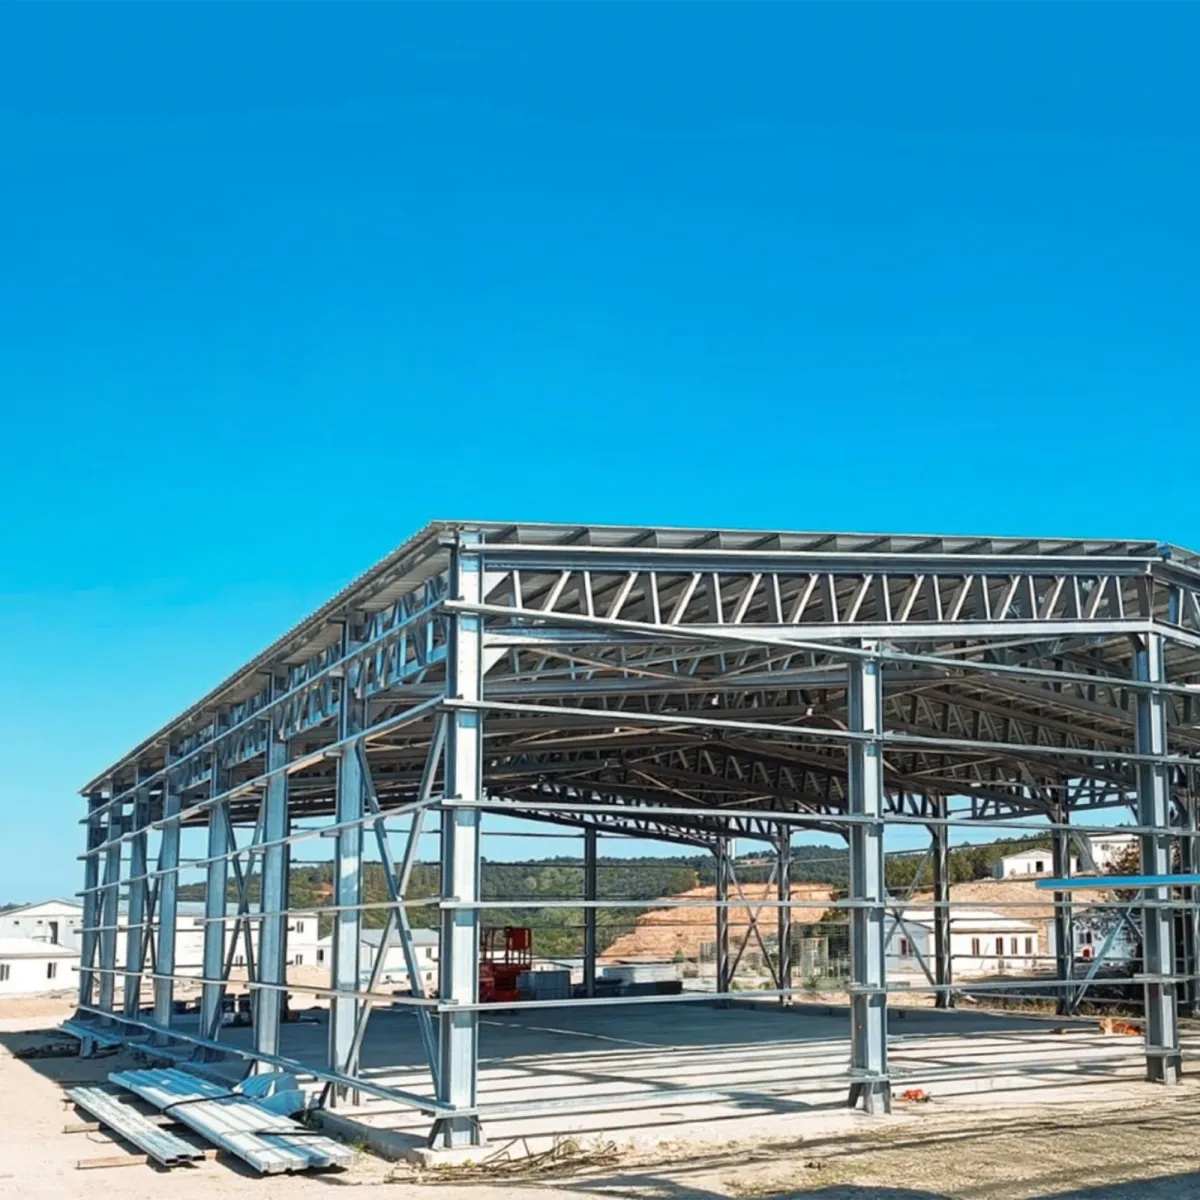
In light steel hangar projects, height is an important design element that should be assessed according to the building’s purpose. If high racking systems are used in storage areas, or large machines or various lifting equipment in production facilities, the vertical space required should be determined in advance.
The right building height not only allows existing equipment to be used comfortably but can also help make more efficient use of the storage or production area.
How Is the Need for a Column-Free Span Determined?
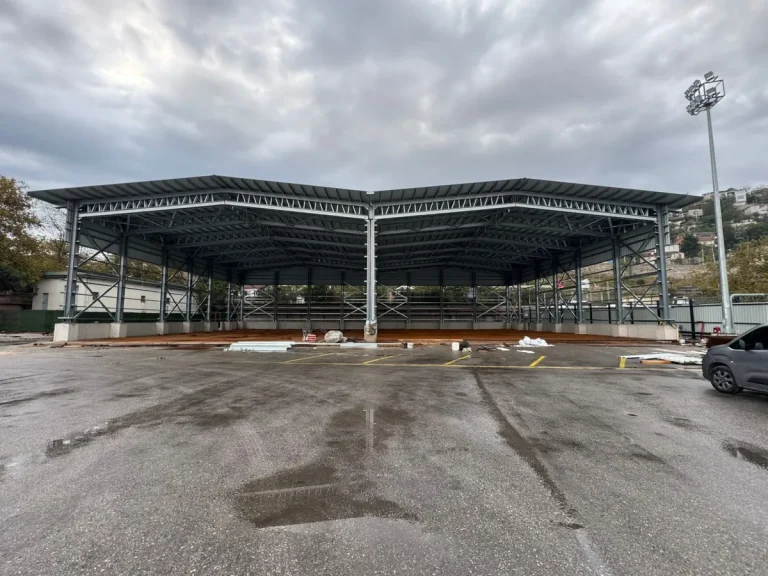
Some hangars require a large, uninterrupted usable area. Especially in buildings with large machines, vehicles or production lines, columns may need to not restrict the working area.
In such projects, it is important to determine the column-free span requirement at the design stage. The required span should be assessed according to the building’s purpose and the operations to be carried out inside.
Future Needs Should Also Be Included in Planning
A business’s capacity can change over time. Growing stock, new machines, increased production capacity or expanding operations may mean more space is needed in future.
For this reason, light steel hangar when planning, the business’s potential future growth can also be taken into account. A building planned correctly from the start can adapt more easily to new needs that may arise later.
Can the Same Size Be Used for Every Light Steel Hangar?
The dimensions of a light steel hangar vary according to the usage scenario. Building dimensions suitable for a warehouse may not provide the same functionality for a production facility or logistics area. In project planning, the business’s working pattern, the equipment to be used, user and vehicle movements, the available area and future needs should therefore be assessed together.
Correct sizing is a planning process that covers not only the areas to be used today but also how operations will proceed inside the building.
Light Steel Hangar Solutions Tailored to Your Needs with Demonte Prefabrik
Demonte Prefabrik in light steel hangar projects, we assess the purpose of the building and the needs of the project together. In projects for different uses such as storage, production, workshops and logistics, we take into account criteria such as equipment layout, building height, span requirements and efficient use of space.
Contact us for a light steel hangar project suited to your business’s needs, and let’s assess the building features your project requires together.