
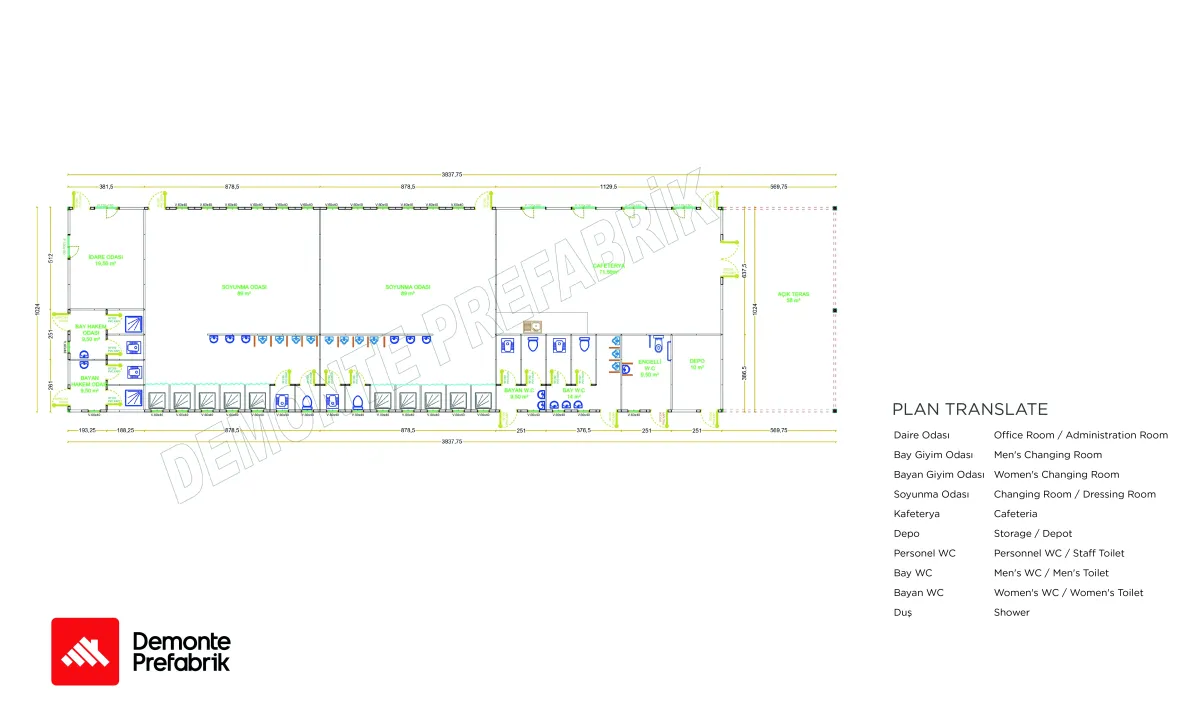
Project Details
This large-capacity 393 m² building is suitable for use as a restaurant and cafeteria in areas with high user density, such as bus stations, motorway service areas or busy social living areas. Thanks to its interior layout supported by multiple service lines and large kitchen and storage areas, it can serve many customers at the same time.
In commercial and institutional buildings, user capacity, circulation, accessibility and the relationship between service areas form the basis of the architectural plan. When the building system is chosen according to this usage scenario, prefabricated or light steel solutions can provide an orderly and scalable spatial organisation as well as the advantage of speed.
Thermal and acoustic insulation, fire safety, hygiene requirements, electrical and mechanical infrastructure and local legislation should be assessed together according to the purpose of use. In heavily used buildings, material strength and ease of maintenance matter for performance during operation as much as for the initial investment.
Clarifying project details before production makes the site process easier. When door and window openings, utility routes, special equipment areas and interior partitions are built into the factory production plan, the need for later intervention during installation is reduced. This approach supports a more predictable delivery schedule.
The budget is determined by the area and number of storeys as well as the load-bearing system, façade and insulation features, interior quality, technical installations, special-use requirements, shipping and on-site installation. Since two commercial buildings of the same floor area may have different technical needs, quotes should be compared on the basis of scope.
Get a Quote and Information
Share your purpose of use, approximate floor area and application location. The Demonte Prefabrik team will assess the right scope for your project with you.