
Project Details
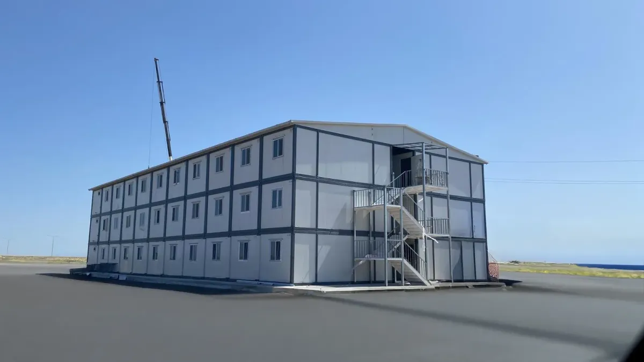
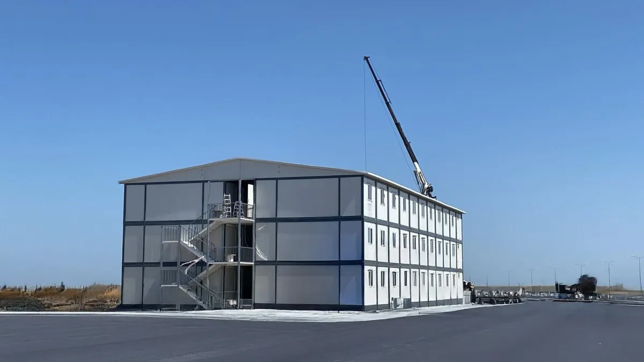
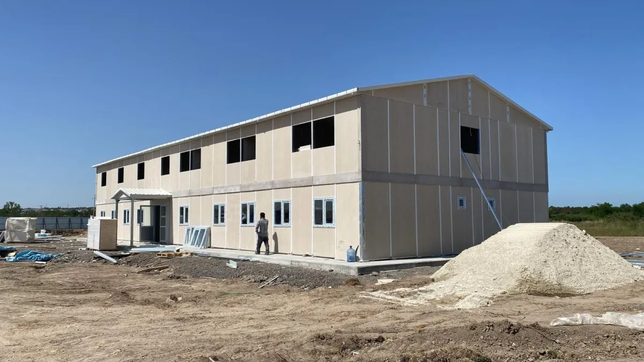
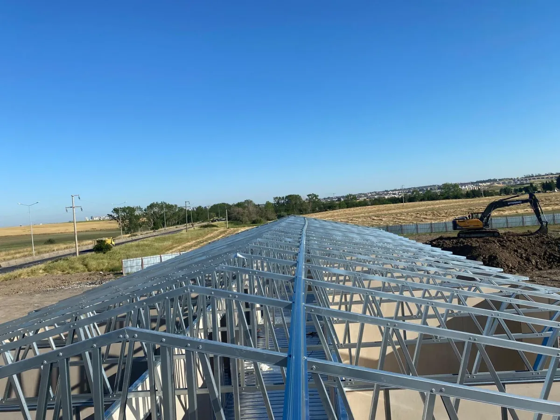
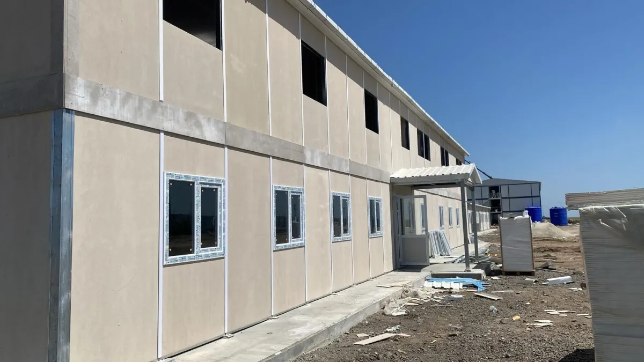
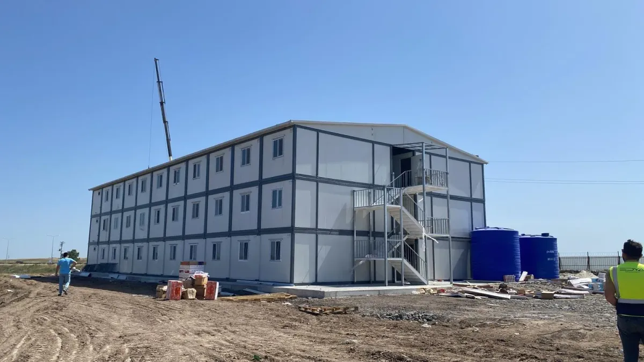
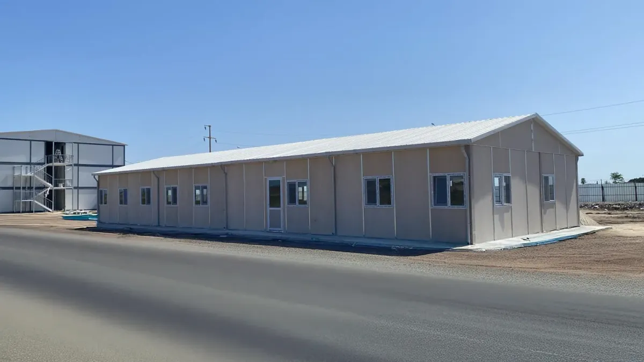
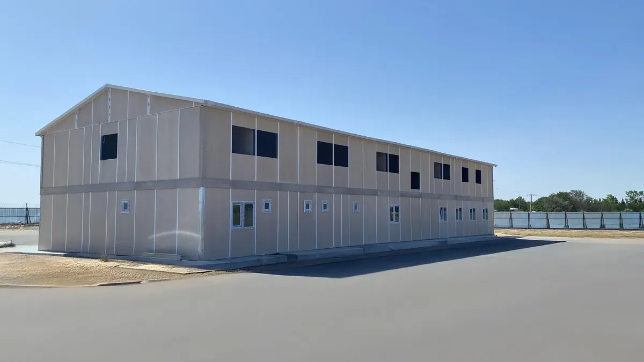
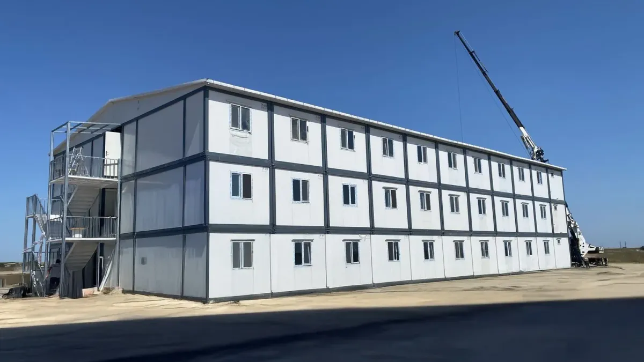
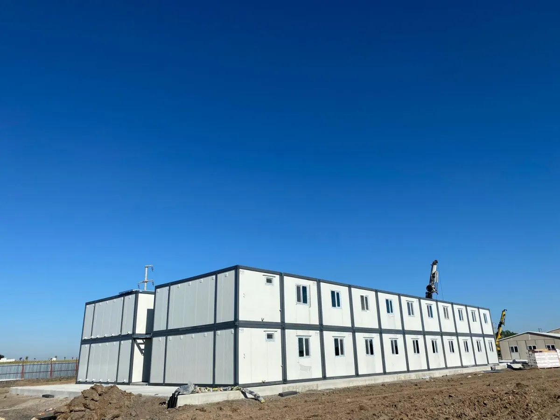
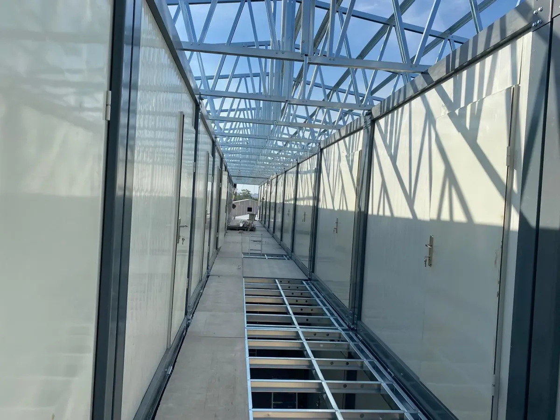
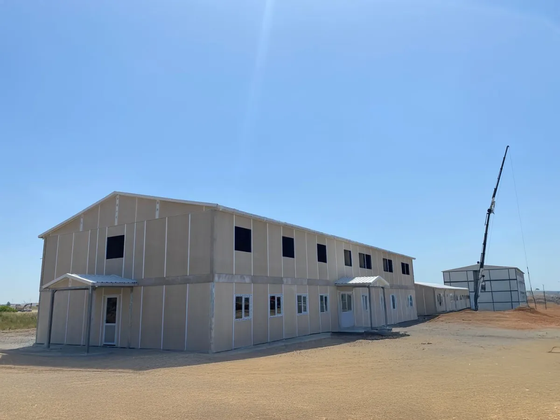
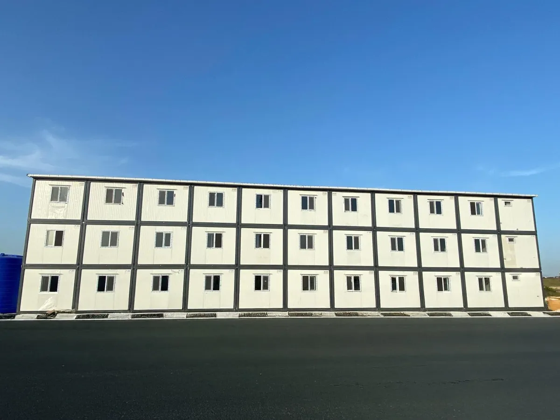
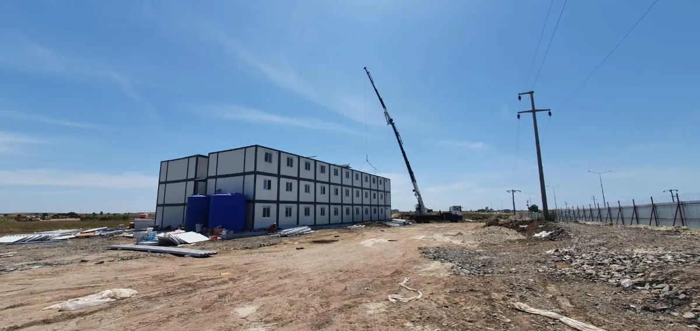
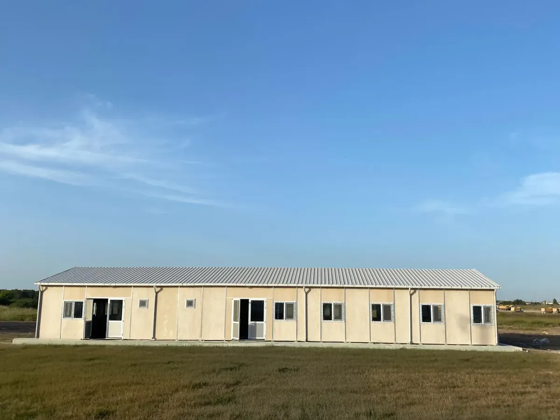
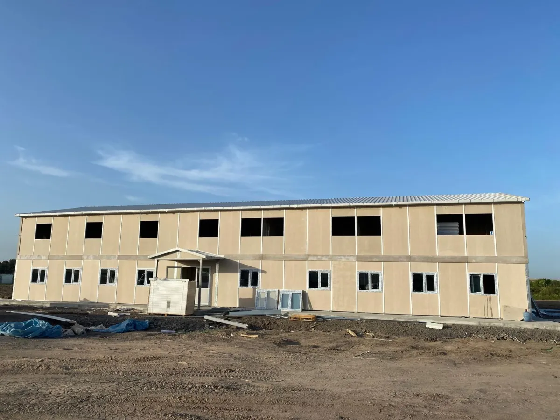
Delivered over a total area of 2,492 m², the Çorlu Tekirdağ Project was completed as an innovative application combining prefabricated and container building systems. The project brought together fast production processes with a functional and aesthetic design approach.
Developed with priority on durability, efficiency and ease of use, this project demonstrates the practicality of hybrid building solutions on site and their contribution to modern construction. Delivered in a short time, the project stands out for a structure that adapts flexibly to different needs.
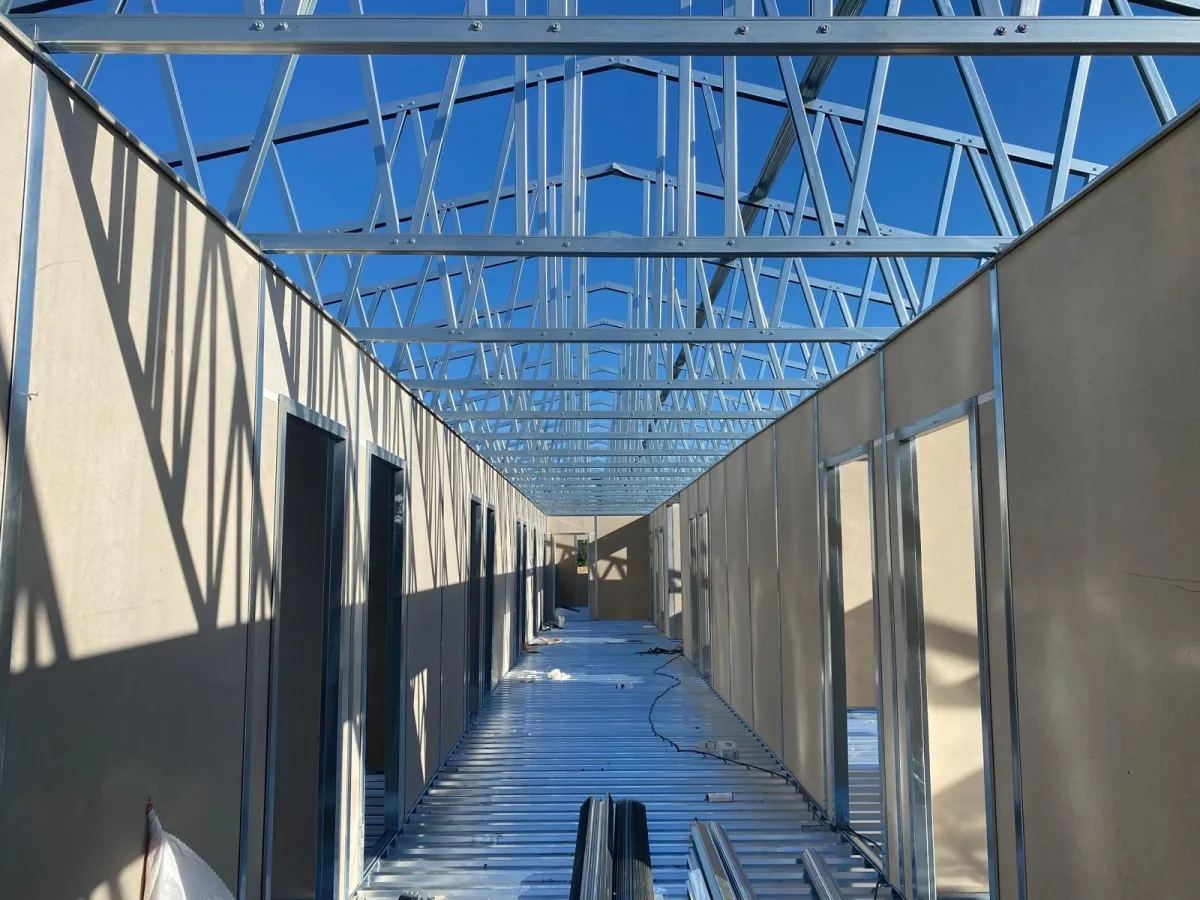
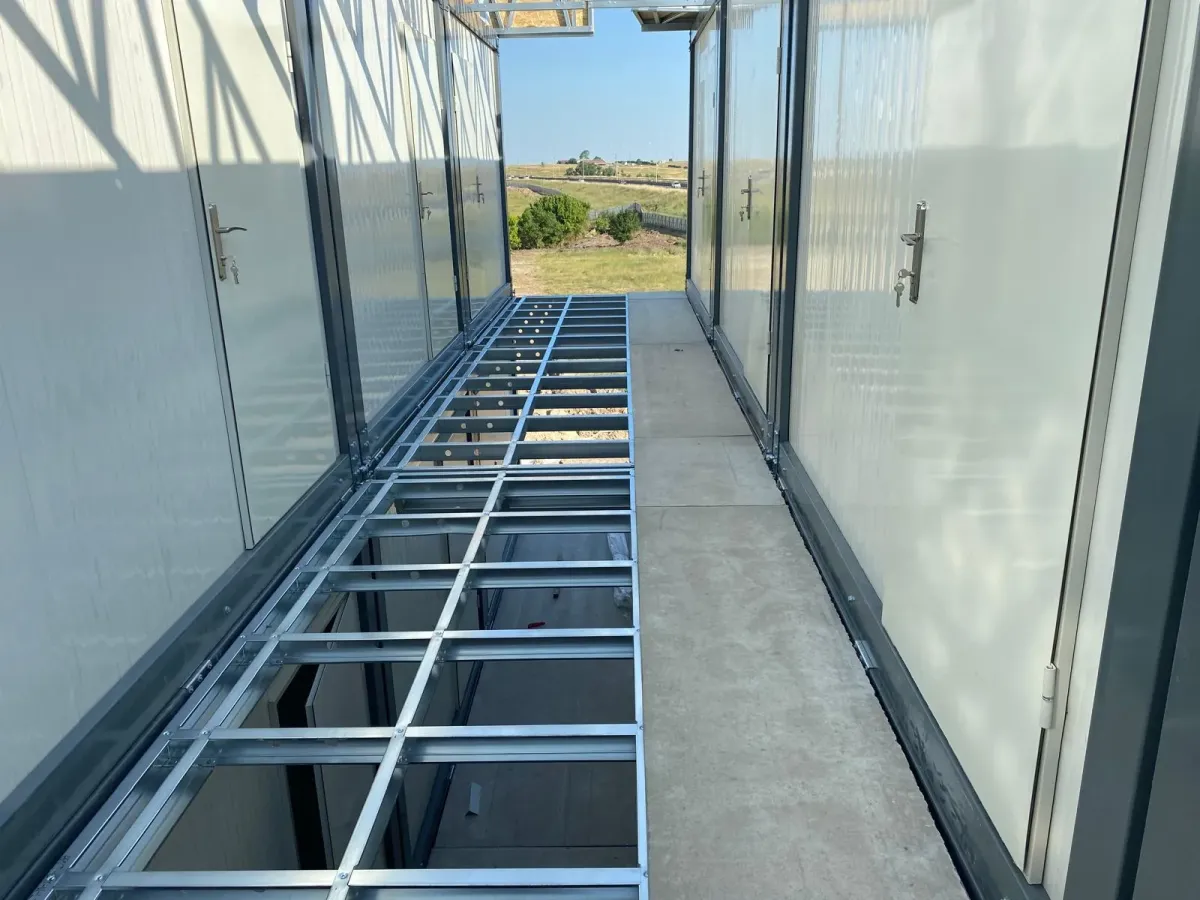
The interior layout, user capacity and site circulation are considered together. In projects where units are arranged side by side or stacked, door and window positions, wet areas, utility routes and connection points are coordinated before production. This clarifies the installation sequence when the building arrives on site and turns the space into a more functional building layout than a standard container.
Insulation should be chosen according to the climate zone and period of use of the project. In addition to wall and roof components, window specifications, ventilation needs and electrical and mechanical equipment also affect user comfort. On construction sites and remote locations, ease of maintenance and replaceable parts provide a significant advantage during operation.
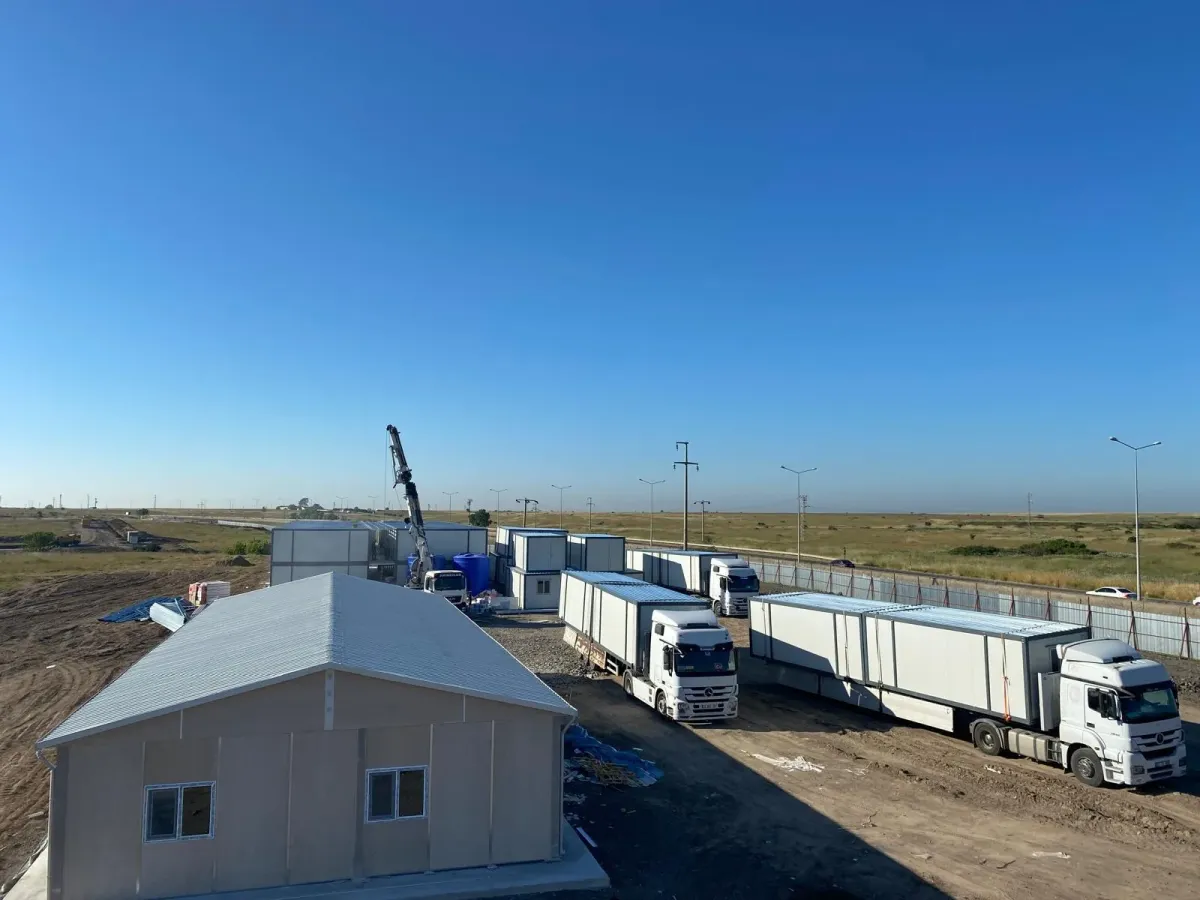
The shipping plan is an important part of the project. Road access, vehicle capacity, crane requirements and unloading points on site are assessed together with the production schedule. A demountable or modular approach helps organise logistics in a more controlled way, especially for international shipments; however, the most suitable solution is determined by each project’s transport route and installation conditions.
Get a Quote and Information
If you are planning a building similar to this project, let us know your purpose of use and approximate floor area.