
Project Details
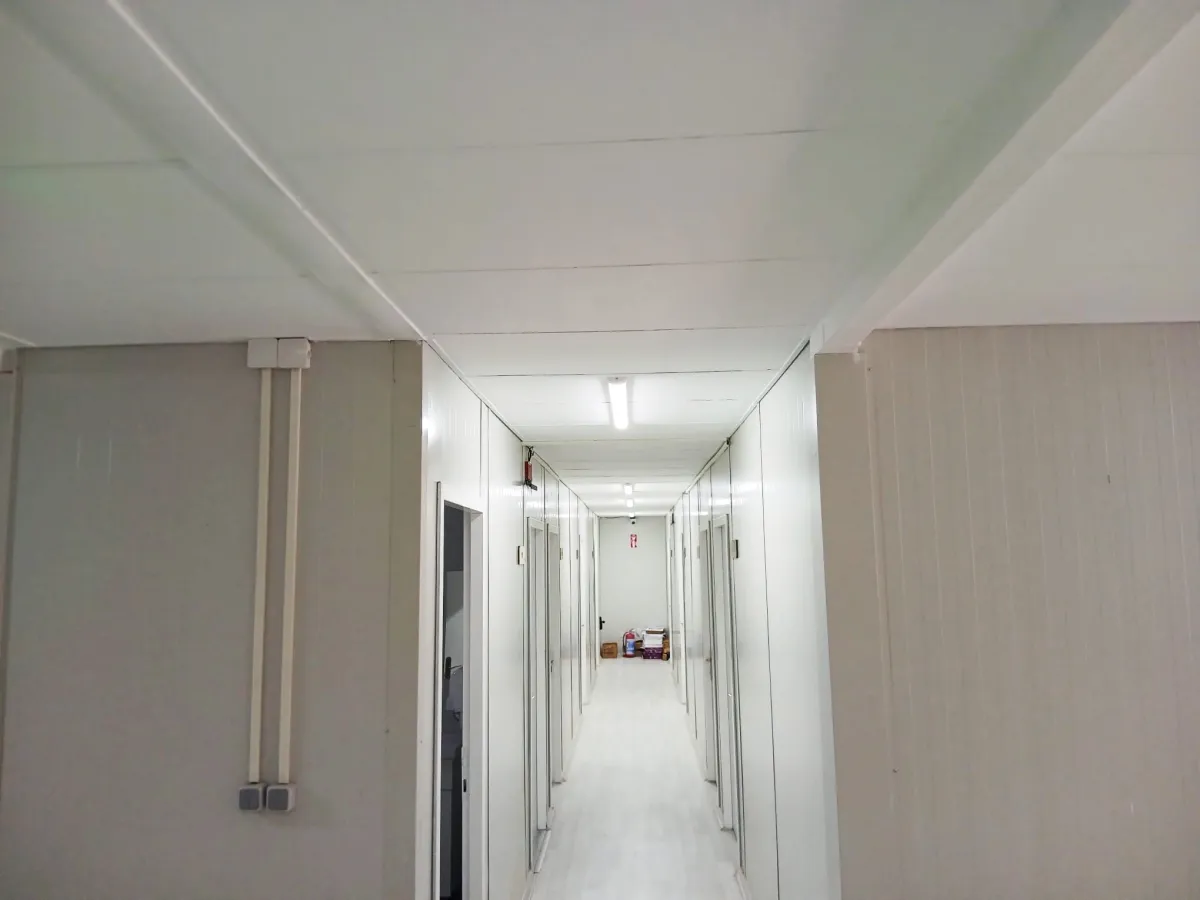
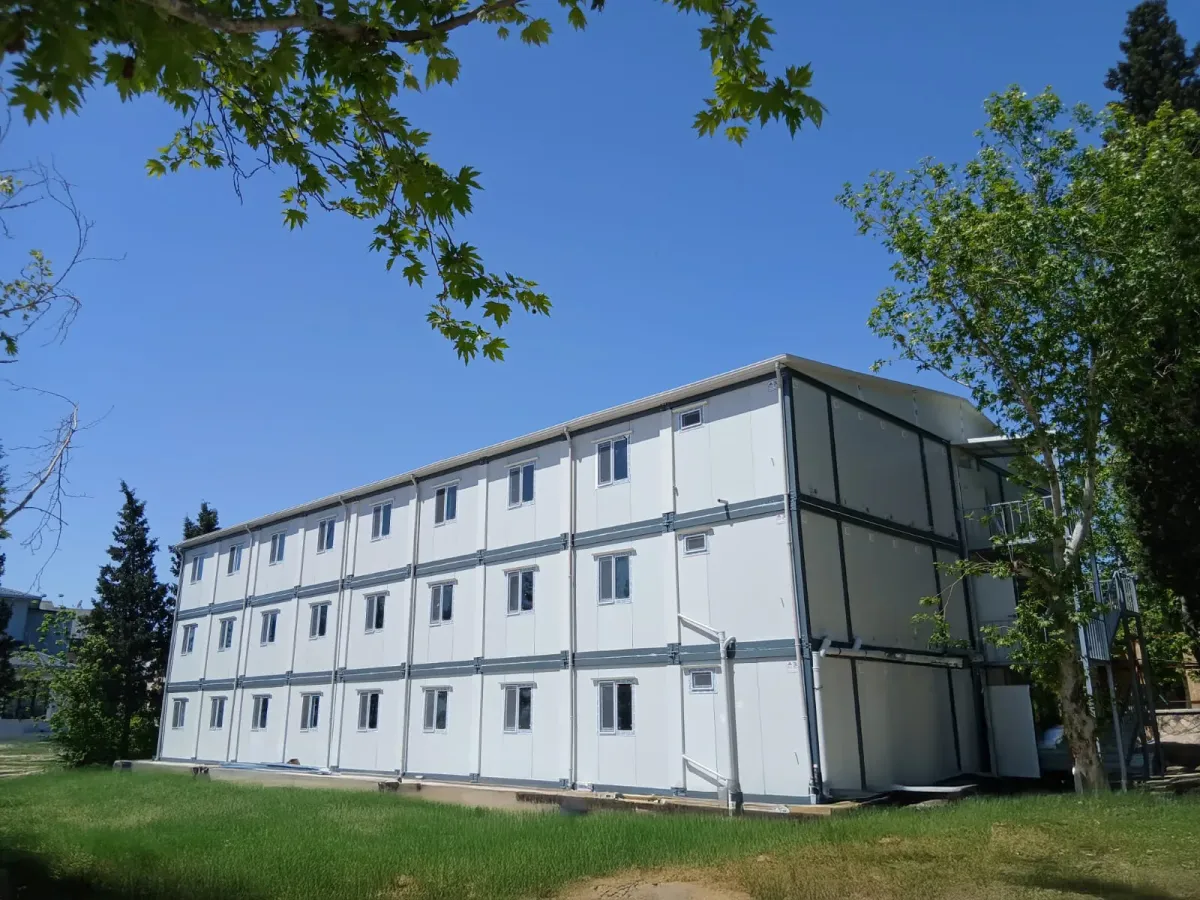
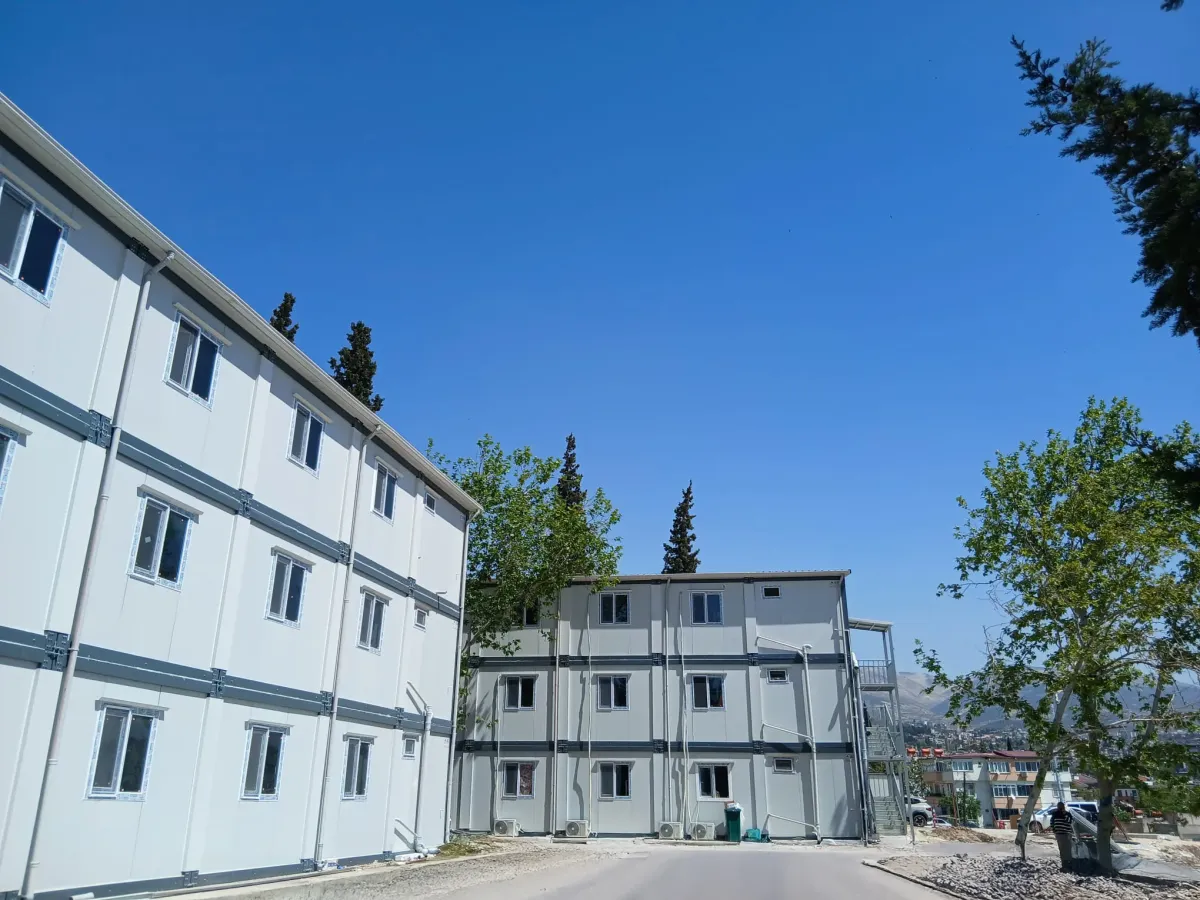
In this project, different building types were brought together on site to increase the comfort and productivity of the workforce. Two 3-storey container worker dormitories (1,272 m² + 1,272 m²) and a 2-storey prefabricated office building (666 m²) were successfully completed and made ready for use.
Standing out for their durability, fast installation and functional planning even in harsh site conditions, the buildings were designed in an integrated way and built to meet all needs fully.
This project is a strong example of container and prefabricated building systems used together and a concrete reflection of our vision of creating safe, sustainable and comfortable living spaces at work sites.
The interior layout, user capacity and site circulation are considered together. In projects where units are arranged side by side or stacked, door and window positions, wet areas, utility routes and connection points are coordinated before production. This clarifies the installation sequence when the building arrives on site and turns the space into a more functional building layout than a standard container.
Insulation should be chosen according to the climate zone and period of use of the project. In addition to wall and roof components, window specifications, ventilation needs and electrical and mechanical equipment also affect user comfort. On construction sites and remote locations, ease of maintenance and replaceable parts provide a significant advantage during operation.
Get a Quote and Information
If you are planning a building similar to this project, let us know your purpose of use and approximate floor area.