
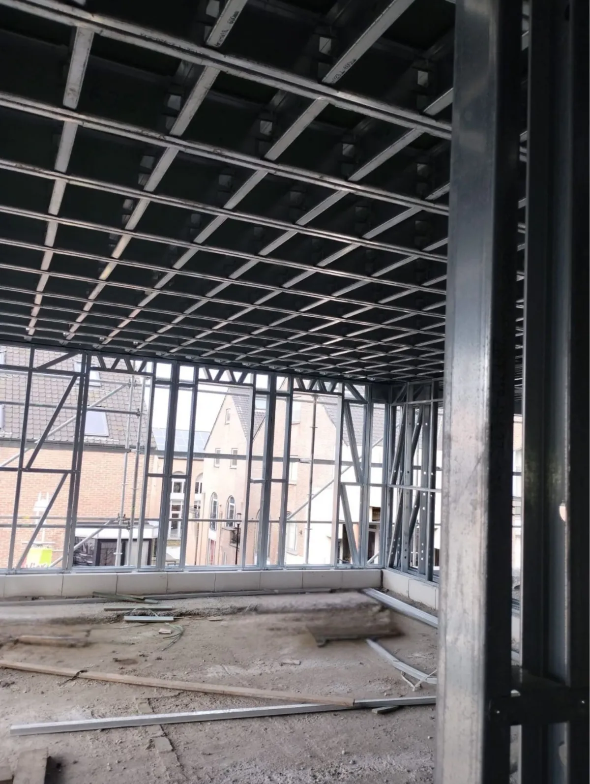
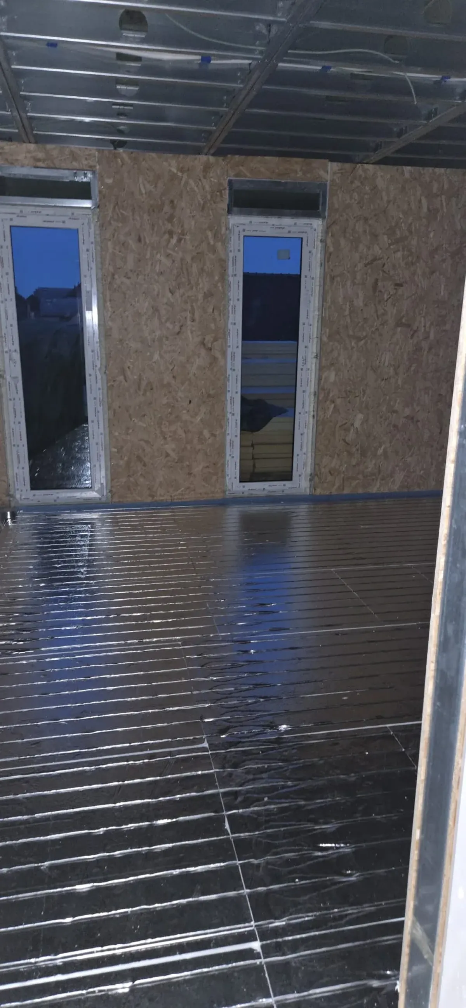
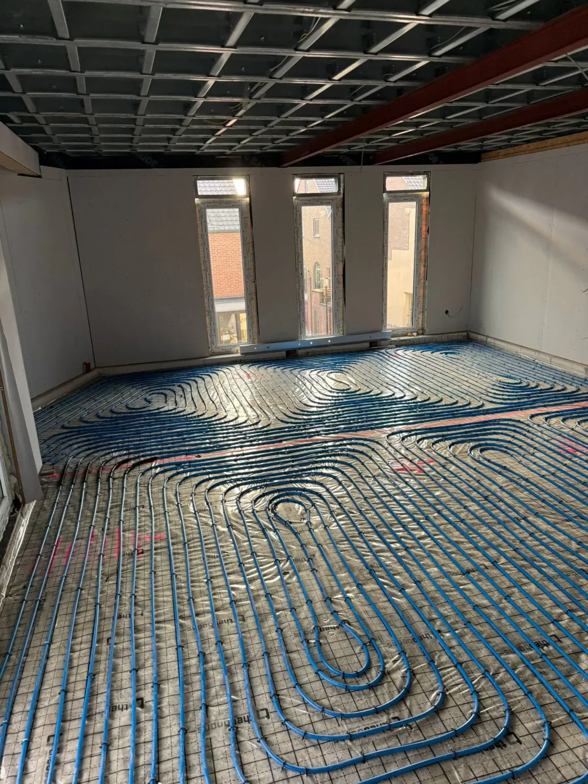
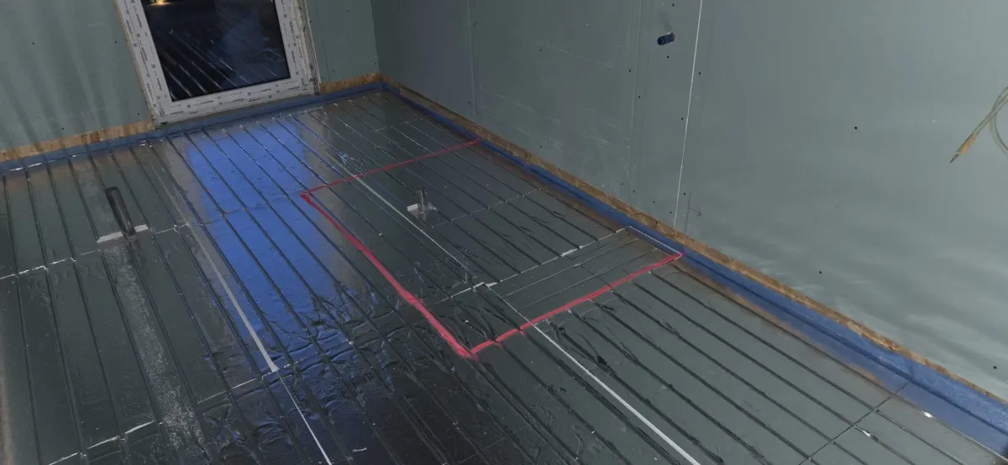
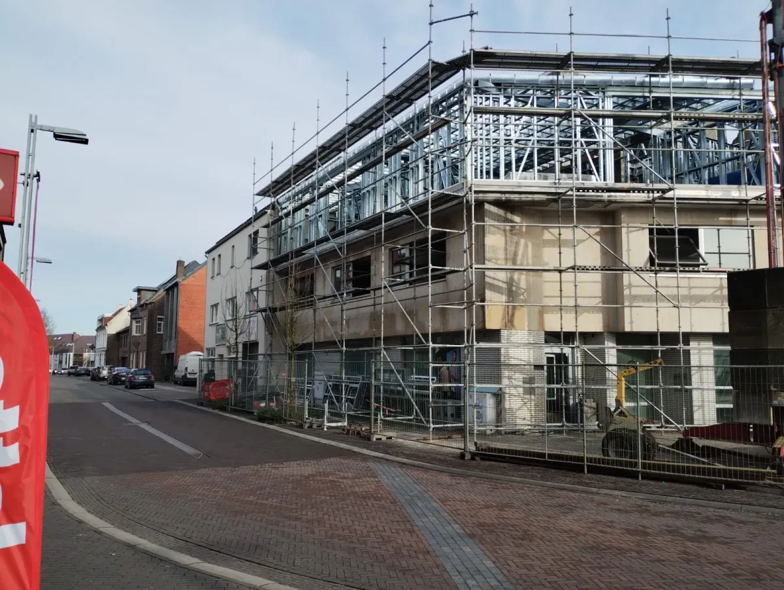
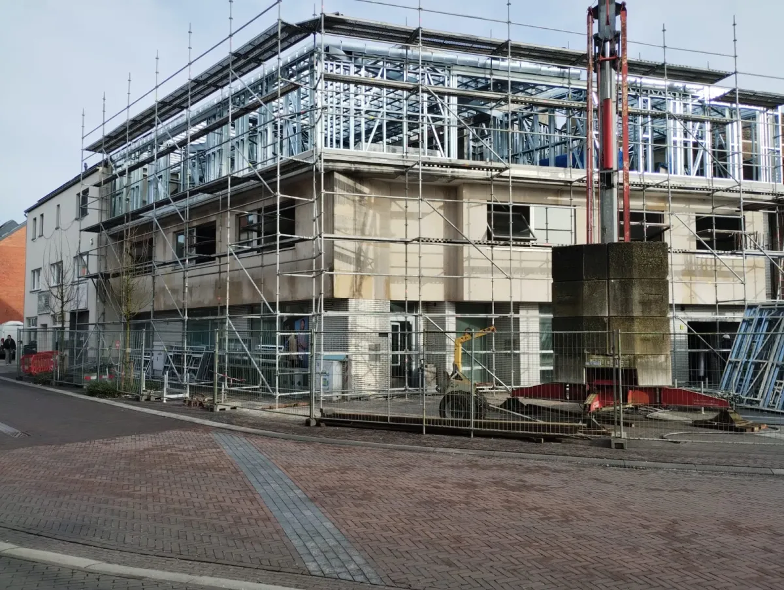
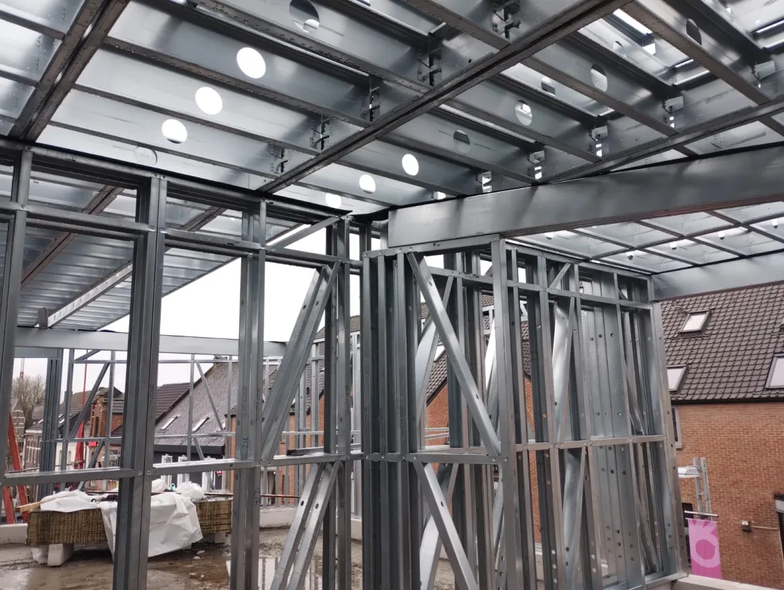
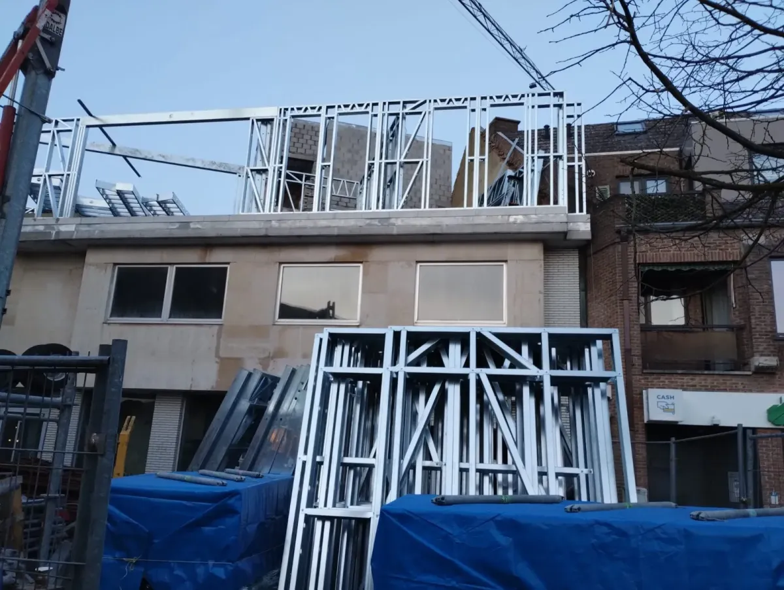
Project Details
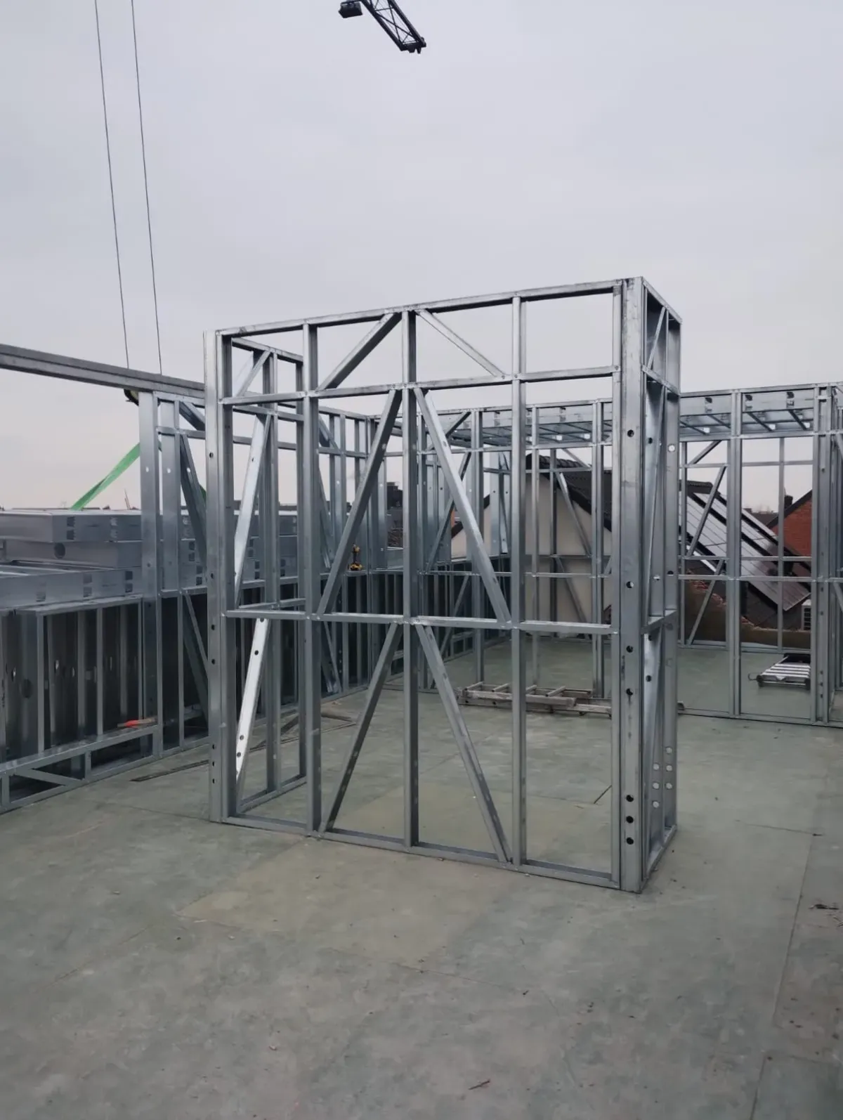
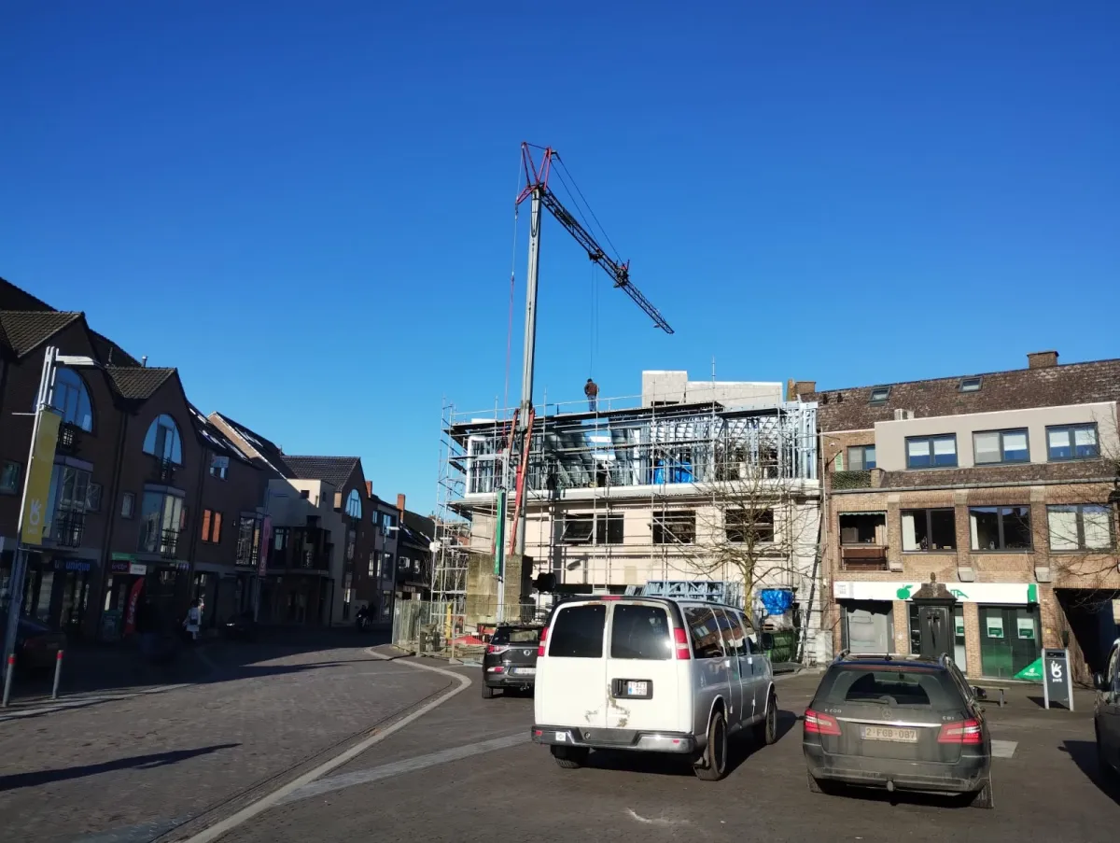
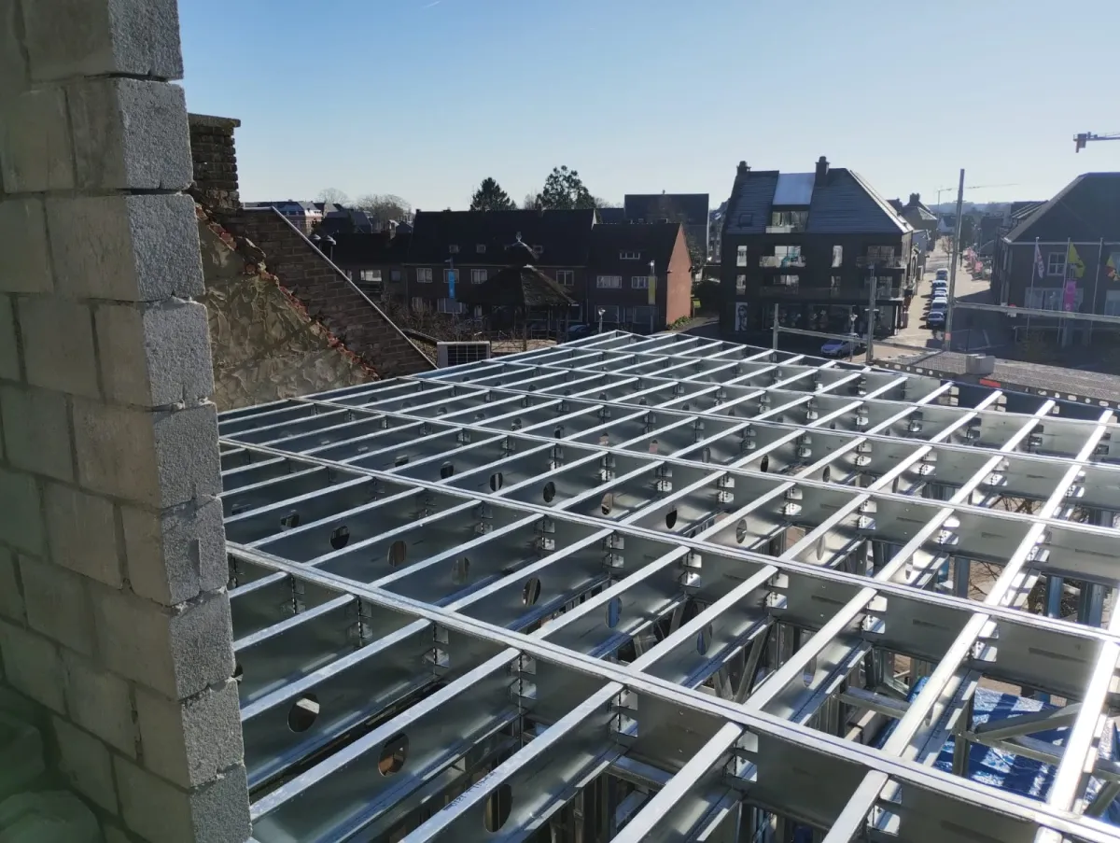
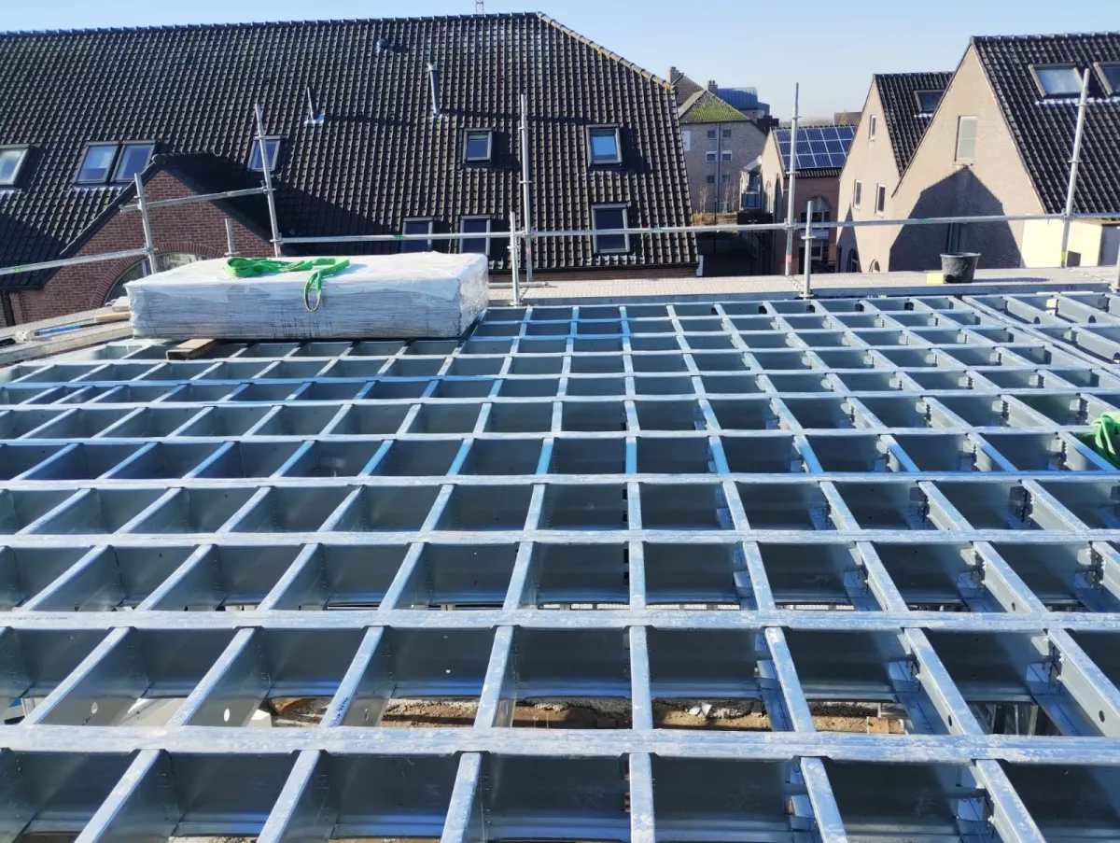
Delivered in Belgium, this multi-unit housing project was designed using a light steel load-bearing system with a total enclosed area of 457 m² and 96 m² of terraces, balconies and intermediate areas, and was completed in 50 days. The project includes three separate buildings: Building 2.1 (108 m²), Building 2.2 (98 m²) and Building 3.1 (155 m²), each shaped with functional and efficient layouts suited to modern living needs. Together with fast production and installation, high building quality, durability and energy efficiency were prioritised, creating a long-lasting and sustainable living space compliant with Belgian building standards.
When planning, orientation, room relationships, storage needs and daily living habits should be considered as much as the size of the plot. Making use of daylight in living areas, positioning wet areas efficiently for plumbing and establishing the right entry and exit flow all help make better use of the floor area.
For year-round comfort in homes, wall and roof insulation, window performance and the region’s climate are assessed together. The interior and exterior finishes chosen affect not only appearance but also maintenance needs and the long-term user experience. The project scope should therefore balance architectural expectations with technical performance.
Get a Quote and Information
If you are planning a building similar to this project, let us know your purpose of use and approximate floor area.