
Demonte Prefabrik’s light steel healthcare buildings provide immediate solutions to urgent needs with fast production and installation, and with their long-lasting, safe structure they are also an ideal option for permanent healthcare facilities. The galvanised light steel load-bearing system produces durable buildings with high earthquake safety, while high insulation performance ensures energy efficiency. Usable at different scales, from outpatient clinics to field hospitals and from family health centres to laboratories, these buildings contribute to uninterrupted and reliable healthcare with their modern, functional design that meets hygiene standards.
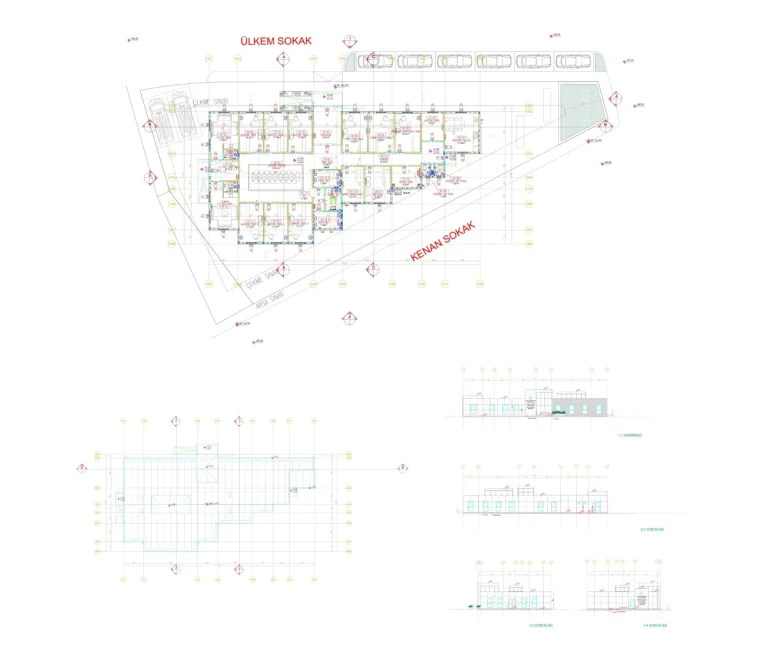
Designed by Demonte Prefabrik, the 432 m² light steel health centre offers a comfortable and safe environment for both patients and healthcare workers with its modern architecture and functional layout. Durable and long-lasting thanks to its galvanised light steel load-bearing system, the building is ready for service in a short time with fast production and installation. Standing out for high thermal and acoustic insulation, low maintenance costs and hygienic interior solutions, the health centre enables efficient use of all units, from examination rooms to waiting areas. With these features, the 432 m² health centre is an ideal solution for improving access to quality healthcare in both city centres and rural areas.
In light steel and steel construction projects, span, building height, snow and wind loads, door openings, purpose of use and site conditions determine the design of the load-bearing system. In buildings to be used as warehouses, workshops, agricultural buildings or production areas, column layout and interior volume are shaped by engineering calculations so as not to interrupt operational flow.
Steel building costs cannot be accurately explained with a fixed price per square metre. Steel grade and tonnage, span, height, roof and façade cladding, insulation level, door systems, foundation conditions, shipping and installation scope all affect the price. For a sound quote, the purpose of use and project location should be assessed together.
In commercial and institutional buildings, user capacity, circulation, accessibility and the relationship between service areas form the basis of the architectural plan. When the building system is chosen according to this usage scenario, prefabricated or light steel solutions can provide an orderly and scalable spatial organisation as well as the advantage of speed.
Thermal and acoustic insulation, fire safety, hygiene requirements, electrical and mechanical infrastructure and local legislation should be assessed together according to the purpose of use. In heavily used buildings, material strength and ease of maintenance matter for performance during operation as much as for the initial investment.
Clarifying project details before production makes the site process easier. When door and window openings, utility routes, special equipment areas and interior partitions are built into the factory production plan, the need for later intervention during installation is reduced. This approach supports a more predictable delivery schedule.
Share your purpose of use, approximate floor area and application location. The Demonte Prefabrik team will assess the right scope for your project with you.
* Under the Personal Data Protection Law (KVKK), you need to accept the legal notice so that we can send you e-mails.