Today, criteria such as fast production, cost control and earthquake safety have become decisive in choosing a building. For this reason, the question of what a prefabricated building means is frequently researched by both individual users and investors.
Prefabricated buildings, which are pre-produced in a factory environment and assembled on site, have a wide range of applications, from housing projects to construction sites and from educational and healthcare buildings to commercial use areas. Especially in recent years, prefabricated house solutions have come to the fore for individual living space needs thanks to their fast delivery time and the advantage of economical planning.
What Is a Prefabricated Building?
A prefabricated building is a building model based on the principle of producing building components in a controlled factory environment and assembling them on the project site. In this system, wall panels, load-bearing elements, roof and floor components are prepared through pre-production. The work carried out on site is largely assembly. Being able to be completed in a much shorter time than conventional buildings is one of the most important advantages of prefabricated buildings.
The modern prefabricated building approach is based on an integrated production model that includes panel systems, light steel load-bearing solutions and modular building approaches. Prefabricated house projects, which are preferred today both in construction site buildings and as permanent living spaces, have become a long-lasting building alternative with the development of these systems.
To review the detailed system structure:
https://www.demonteprefabrik.com/en/integrated-prefabricated-systems/
Basic Features of Prefabricated Buildings
The main features that make prefabricated building systems stand out are:
- Standard quality control thanks to factory production
- Quick installation and fast delivery advantage
- Flexible load-bearing systems compliant with earthquake regulations
- Possibility of being dismantled and moved to different locations
- Flexible project-specific architectural design
Thanks to the features of prefabricated buildings, these structures are preferred by users looking for economical solutions as well as by investors looking for long-lasting buildings.
How Do the Production and Installation Processes Work?
The process begins with architectural and structural design. The building’s purpose of use, number of floors and regional load values are determined.
Then the building components are produced in the factory. Since the production process runs in parallel while the foundation preparation continues on site, the total project duration is significantly shortened. In prefabricated house projects, this allows users to move into their living space in a much shorter time.
Prefabricated Building Systems
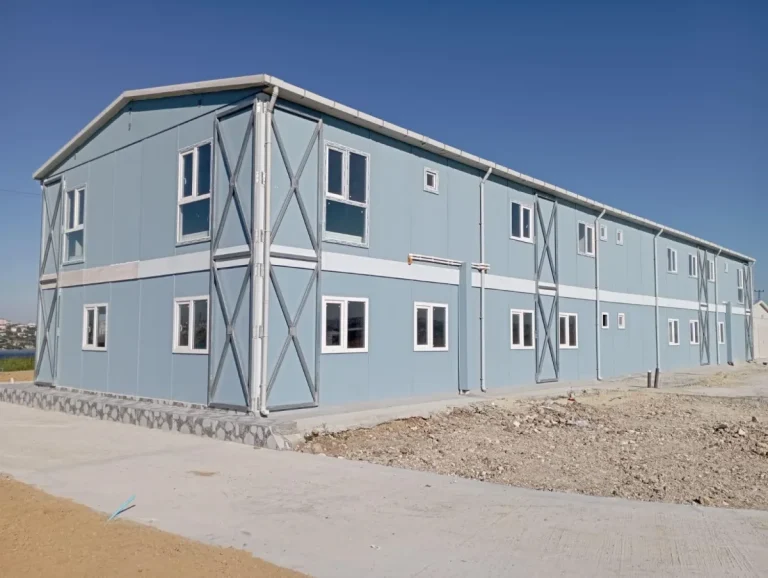
Panel System Prefabricated Buildings
These are systems in which wall panels play an active role in structural integrity. Thanks to fast installation and cost advantages, they are widely preferred especially in projects such as:
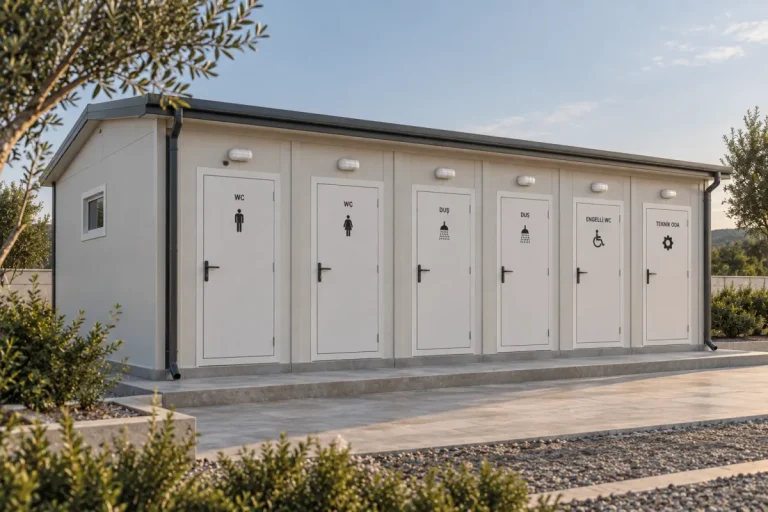
- Construction site buildings
- Social facilities
- Single-storey prefabricated house solutions.
Light Steel Building Systems
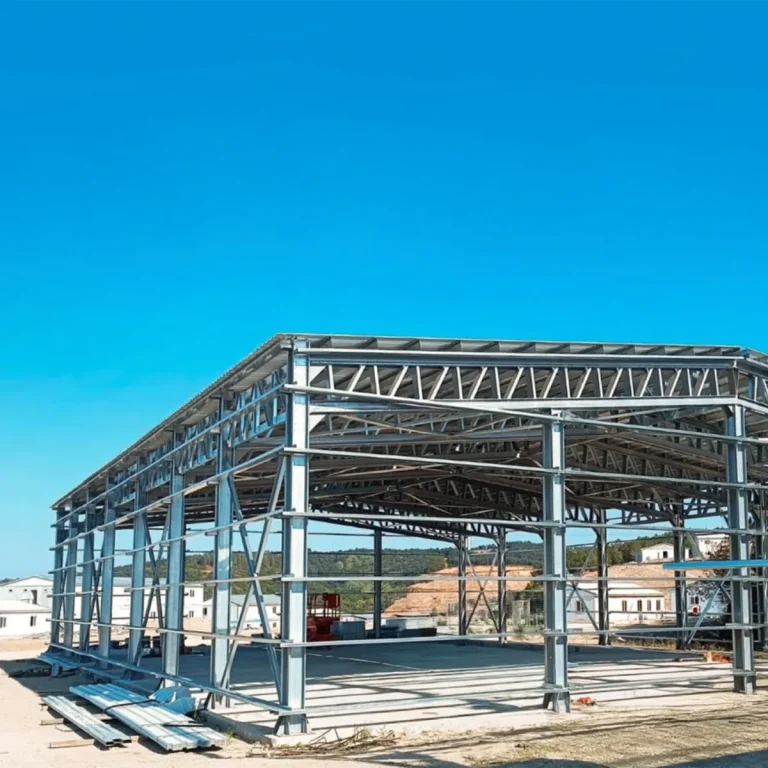
Light steel load-bearing systems consisting of galvanized steel profiles stand out in projects that require long service life and high strength.
Because they provide advantages in terms of earthquake performance, architectural flexibility and building life, they are an important alternative in the prefabricated house vs. steel house comparison for users aiming for a permanent living space.
Modular Buildings
The clearest answer to the question “What is a modular building?” could be: “Buildings in which building units are prepared volumetrically in the factory and assembled on site.” This method provides advantages especially in time-critical projects.
- Educational buildings
- Healthcare centers
- Dormitories and camp areas
- Office and commercial use areas
Container and Construction Site Buildings
Container systems are preferred in projects where portability is a priority. Since they can be dismantled and set up at different sites, they provide operational flexibility in construction site projects.
Which System Is Used Where?
Housing Projects
Project duration and budget are important criteria for individual living spaces. While panel system prefabricated houses are preferred for single-storey economical solutions, light steel systems stand out in long-lasting projects with high architectural flexibility.
Construction Site Buildings
Thanks to the advantage of being dismantled and re-erected, prefabricated panel systems and container buildings are widely used in office, dining hall and dormitory solutions. https://www.demonteprefabrik.com/en/construction-site-solutions/container-site-buildings/
Educational and Healthcare Buildings
Modular prefabricated systems provide a significant time advantage in school and healthcare units that need to be commissioned quickly.
Commercial Use Buildings
In warehouses, offices and commercial support buildings, light steel and integrated prefabricated system solutions can be applied together depending on the usage scenario.
Advantages of Prefabricated Buildings
Fast Installation
Simultaneous production and site preparation significantly reduce the project duration.
Cost Advantage
Thanks to controlled production, material waste is reduced and labor times are shortened. This makes prefabricated house costs more predictable.
Earthquake Performance
Lightweight load-bearing systems reduce the weight of the building and behave flexibly during tremors.
Portability
Thanks to the demountable system logic, the building can be re-erected at different sites.
What Should You Pay Attention to When Choosing a Prefabricated Building?
The right system should not be chosen based on price alone. The building’s period of use, climate conditions, number of floors and technical requirements should be evaluated together. Especially in prefabricated house projects, insulation details and the choice of load-bearing system are decisive for long-term comfort.
With proper design, prefabricated building systems offer a fast, safe and sustainable building solution. When a system suitable for the purpose of use is chosen, it is possible to achieve efficient results at every scale, from prefabricated houses to commercial buildings.