
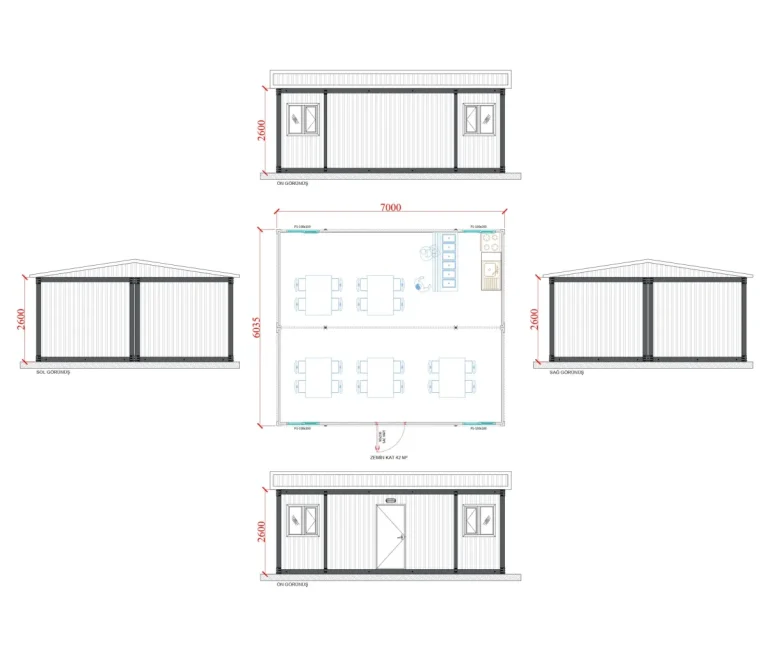
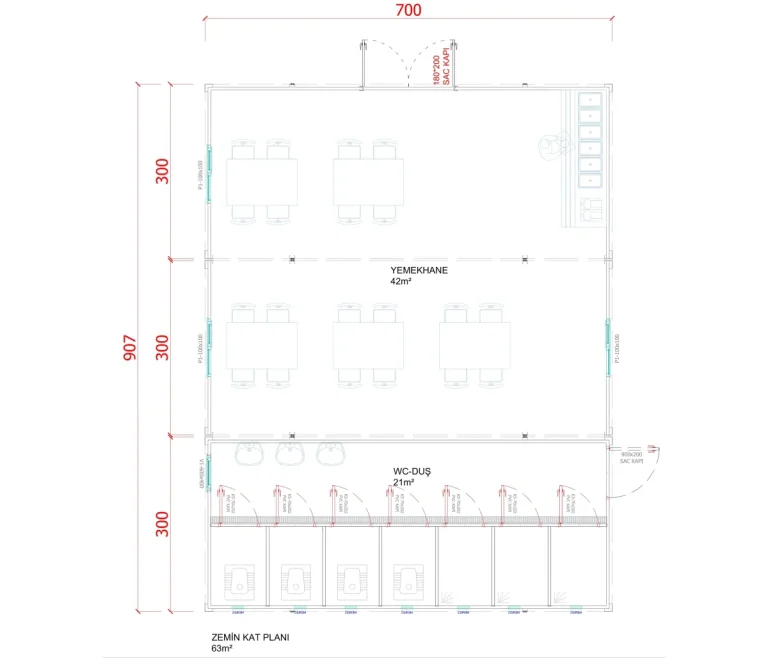
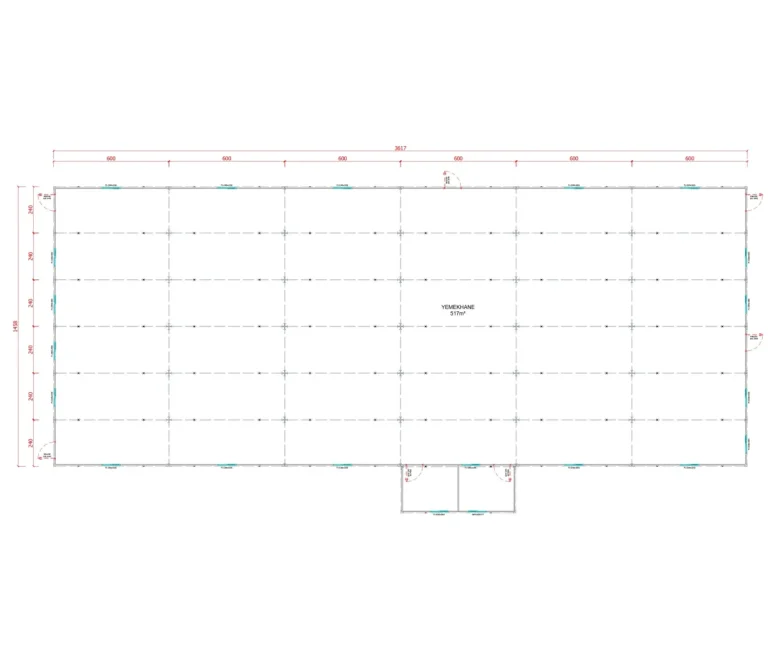
With container dining hall buildings developed to meet staff meal needs on construction sites in hygienic, comfortable and functional spaces, Demonte Prefabrik offers fast and modular solutions. Planned for different capacities, these buildings can be designed with functional areas such as a dining hall, serving line, dishwashing area and service sections. Dining hall containers are delivered ready for use, equipped with sandwich panel walls, an insulated roof system, hygienic floor coverings, ventilation and all electrical and plumbing installations. Installed with single or combined modules, these buildings offer durable and practical solutions for needs such as modular site dining halls and portable dining containers.
The 42 m² container dining hall buildings are a practical and economical solution for small construction sites and limited staff numbers. Thanks to their compact structure, they offer fast installation and can be arranged as a dining hall and service area to meet basic needs. With sandwich panel walls, an insulated roof system and hygienic floor coverings, they provide long-term, healthy and safe use.
Ideal for medium-scale construction projects, the 63 m² container dining hall buildings offer a larger dining hall and serving line. In addition to areas where staff can eat comfortably, they can be planned with dishwashing and serving sections. With high insulation performance, ventilation systems and durable interior fittings, they can be used in all four seasons. Thanks to their modular structure, they can be extended when necessary and integrated with other units.
The 517 m² container dining hall buildings are comprehensive structures designed to meet the group meal needs of staff on high-capacity construction sites. They can be planned to include large dining halls, multiple serving lines, a dishwashing room, storage and service areas. With durable load-bearing systems, hygiene-focused materials and fully equipped infrastructure, they offer a long-lasting solution suitable for intensive use. These buildings reliably provide orderly and comfortable meal services in large-scale projects.
People use different terms when researching this building type. Rather than as a standard product, the need should be addressed technically according to the purpose of use and site conditions; for a sound price comparison, the technical specification, delivery scope and site conditions should be considered along with the floor area, and plans, capacity and usage scenarios can be customised to the project.
In container systems, the project is planned according to usage capacity, interior layout, thermal insulation, electrical and plumbing scope and shipping conditions. In combined or multi-storey solutions, unit layout, circulation areas and site connections are clarified at the quotation stage so that installation time is predictable.
Price is not determined by floor area alone. Panel and insulation choices, door and window specifications, the number of wet areas, electrical and mechanical equipment, shipping distance, crane and on-site installation conditions directly affect the total project scope. Comparisons should therefore be based on the same technical scope.
Share your purpose of use, approximate floor area and application location. The Demonte Prefabrik team will assess the right scope for your project with you.
* Under the Personal Data Protection Law (KVKK), you need to accept the legal notice so that we can send you e-mails.