
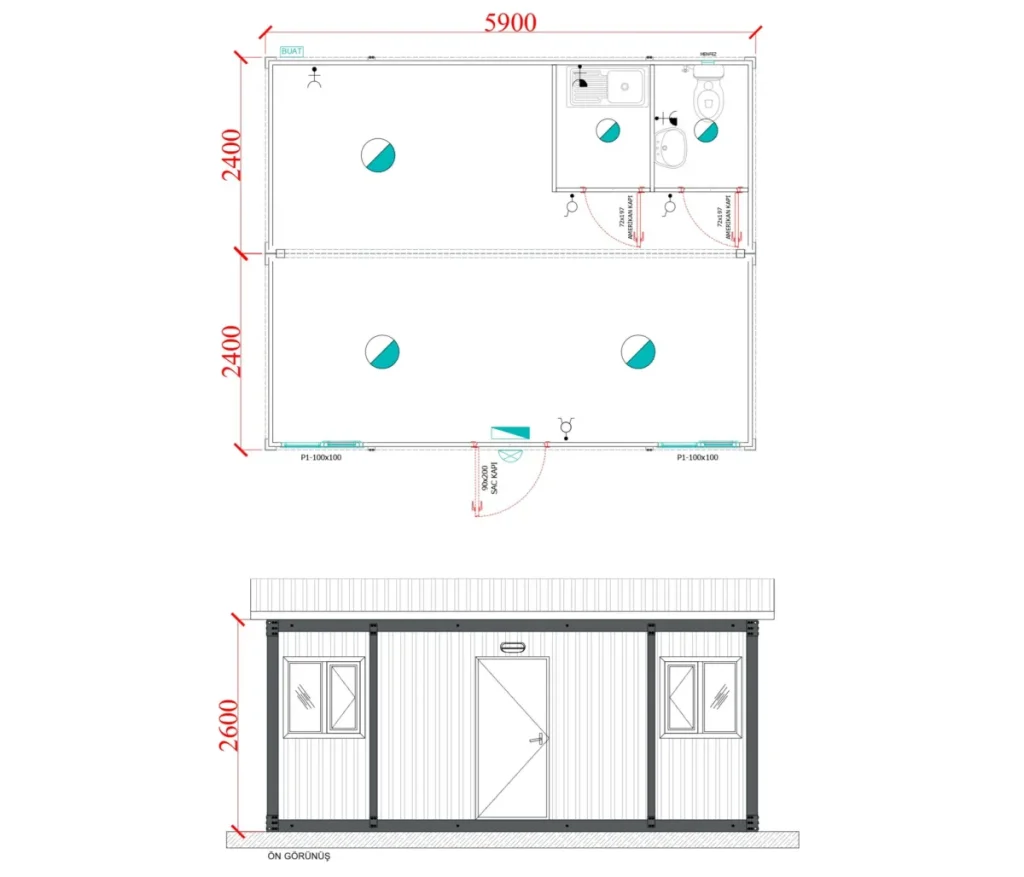
Single-storey container engineer and staff dormitories are an economical and practical solution preferred in projects with…
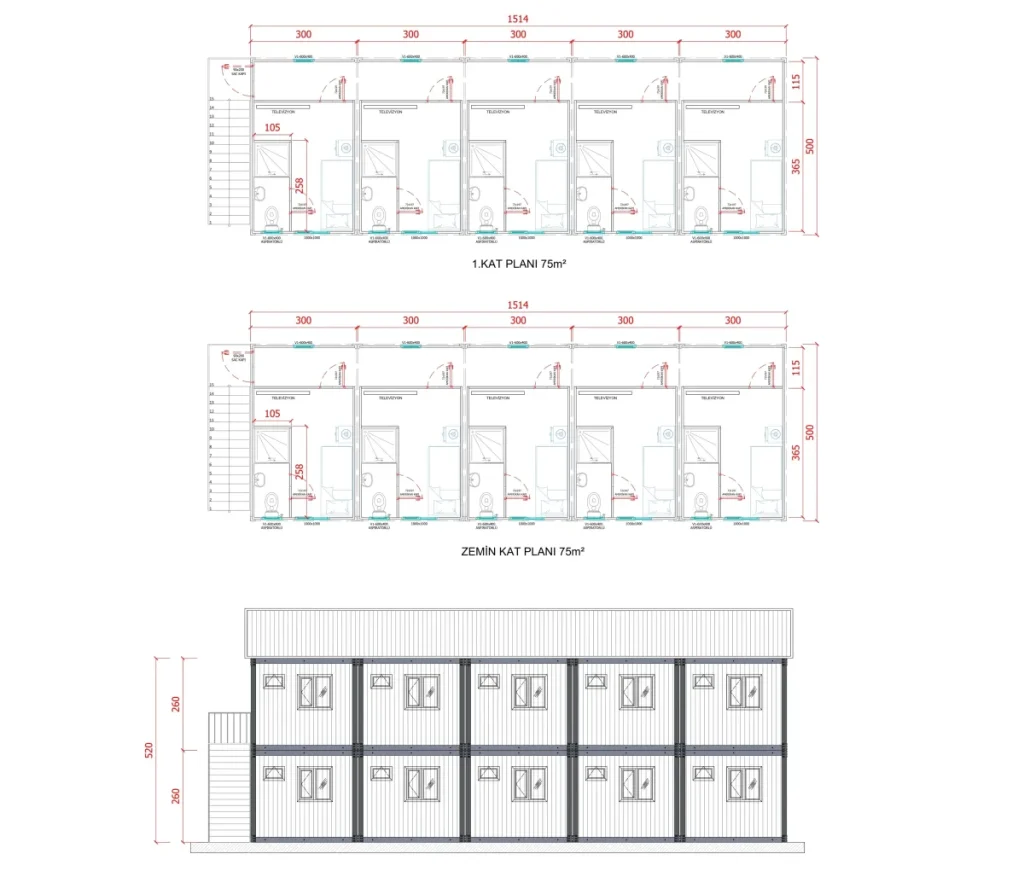
Multi-storey container dormitory systems offer solutions designed for high-capacity construction sites that optimize space use. Planned…
With the container engineer and staff dormitories it has developed to create comfortable and durable living spaces on construction sites, Demonte Prefabrik offers practical solutions for projects’ accommodation needs. Customisable according to criteria such as staff capacity on site, project duration and land use, these buildings save time thanks to fast installation and portability. Equipped with technical features such as thermal and acoustic insulation, electrical and plumbing installations and ventilation, these buildings can be offered with solutions providing a higher level of comfort for engineers and technical teams.
Single-storey container engineer and staff dormitories are an economical and practical solution preferred in projects with more limited space or smaller staff numbers. Built with standard container modules, these buildings can be combined when necessary and arranged flexibly according to bed capacity. Thanks to fast installation, low cost and portability, they provide comfortable accommodation for engineers and other staff.
Multi-storey container dormitory systems offer solutions that optimise land use, designed for high-capacity construction sites. Planned with the comfort of engineers and technical staff in mind, these buildings form a safe and practical whole with robust load-bearing systems and integrated internal stairs and corridors. Built over several floors, these systems provide uninterrupted use in all four seasons with high insulation performance, weather resistance and a long service life.
In container systems, the project is planned according to usage capacity, interior layout, thermal insulation, electrical and plumbing scope and shipping conditions. In combined or multi-storey solutions, unit layout, circulation areas and site connections are clarified at the quotation stage so that installation time is predictable.
Price is not determined by floor area alone. Panel and insulation choices, door and window specifications, the number of wet areas, electrical and mechanical equipment, shipping distance, crane and on-site installation conditions directly affect the total project scope. Comparisons should therefore be based on the same technical scope.
The interior layout, user capacity and site circulation are considered together. In projects where units are arranged side by side or stacked, door and window positions, wet areas, utility routes and connection points are coordinated before production. This clarifies the installation sequence when the building arrives on site and turns the space into a more functional building layout than a standard container.
Insulation should be chosen according to the climate zone and period of use of the project. In addition to wall and roof components, window specifications, ventilation needs and electrical and mechanical equipment also affect user comfort. On construction sites and remote locations, ease of maintenance and replaceable parts provide a significant advantage during operation.
Share your purpose of use, approximate floor area and application location. The Demonte Prefabrik team will assess the right scope for your project with you.
* Under the Personal Data Protection Law (KVKK), you need to accept the legal notice so that we can send you e-mails.