
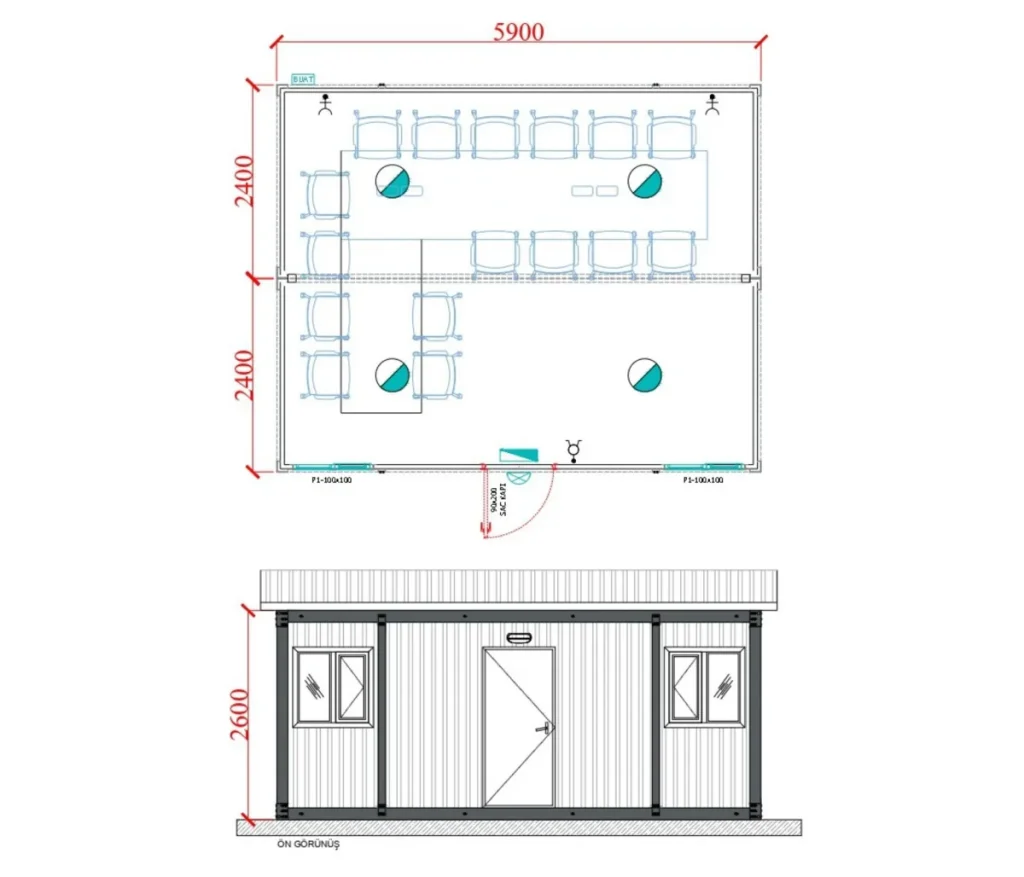
Single-storey container office buildings are an ideal alternative for projects looking for fast installation and an…
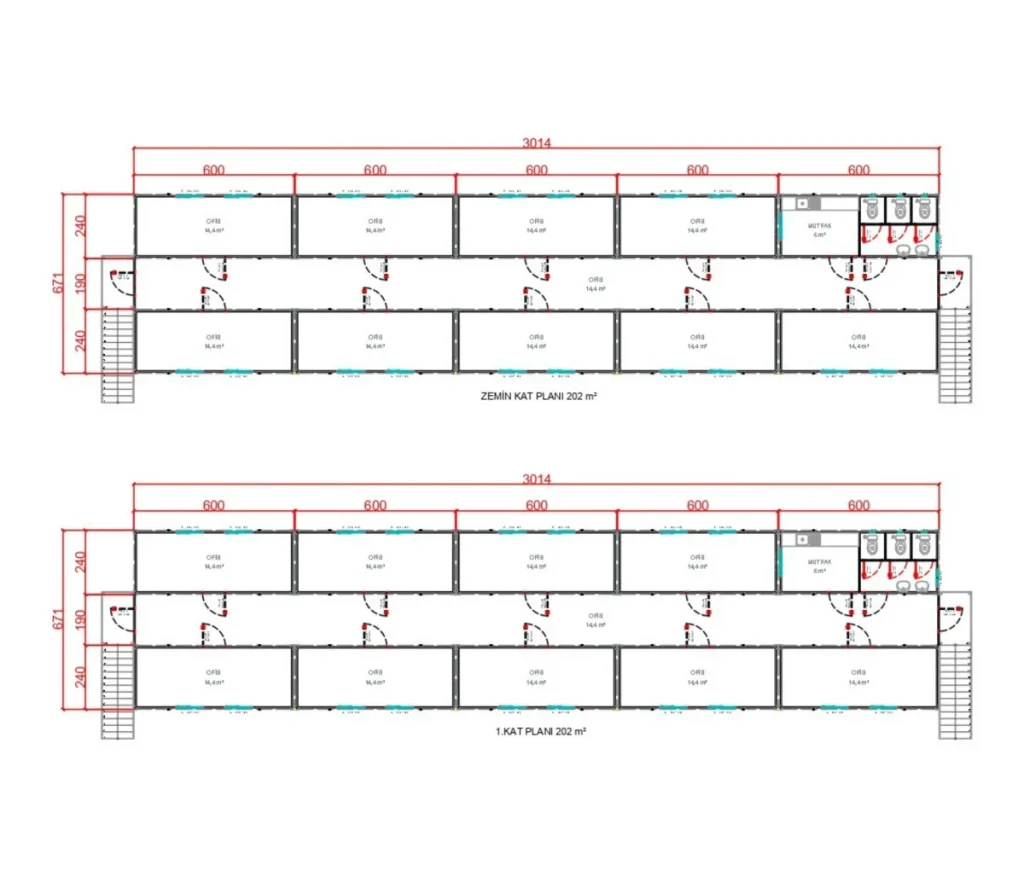
Multi-storey container office systems offer space-saving solutions preferred in large-scale projects with a high density of…
With the container office solutions it has developed for construction sites and temporary camps, Demonte Prefabrik provides projects with fast, comfortable and professional workspaces. Thanks to their modular structure, container offices can be designed specifically for each project and, with their strength, portability and ready-to-use infrastructure, are suitable for both small and large-scale work. Supplied with all the equipment required, such as thermal and acoustic insulation, electrical and plumbing installations, lighting and internet infrastructure, these buildings give technical teams and management staff an efficient working environment.
Single-storey container office buildings are an ideal alternative for projects looking for fast installation and an economical solution. Generally used as site offices, project management rooms or modular office cabins, these buildings can be produced in different sizes, from standard 3×7 m containers to large combined areas. Customised according to interior layout, desk arrangement, archive space and staff needs, these systems stand out for their easy portability and flexible use on site. Equipped with sandwich panel walls, PVC windows, air conditioning and lighting, single-storey containers provide a comfortable and durable workspace.
Multi-storey container office systems offer space-saving solutions preferred in large-scale projects with high staff density. Designed as a multi-storey site office, modular administration building or project centre, these buildings can be planned with stair connections between floors, meeting rooms, rest areas, a kitchen and WCs. With reinforced load-bearing systems, high insulation performance and durability for all seasons, multi-storey offices are an ideal choice for long-term, professional use on site. Produced with Demonte Prefabrik’s engineering strength, these buildings add value to projects in terms of both functionality and aesthetics.
People use different terms when researching this building type. Rather than as a standard product, the need should be addressed technically according to the purpose of use and site conditions; for a sound price comparison, the technical specification, delivery scope and site conditions should be considered along with the floor area, and plans, capacity and usage scenarios can be customised to the project.
In container systems, the project is planned according to usage capacity, interior layout, thermal insulation, electrical and plumbing scope and shipping conditions. In combined or multi-storey solutions, unit layout, circulation areas and site connections are clarified at the quotation stage so that installation time is predictable.
Price is not determined by floor area alone. Panel and insulation choices, door and window specifications, the number of wet areas, electrical and mechanical equipment, shipping distance, crane and on-site installation conditions directly affect the total project scope. Comparisons should therefore be based on the same technical scope.
Share your purpose of use, approximate floor area and application location. The Demonte Prefabrik team will assess the right scope for your project with you.
* Under the Personal Data Protection Law (KVKK), you need to accept the legal notice so that we can send you e-mails.