
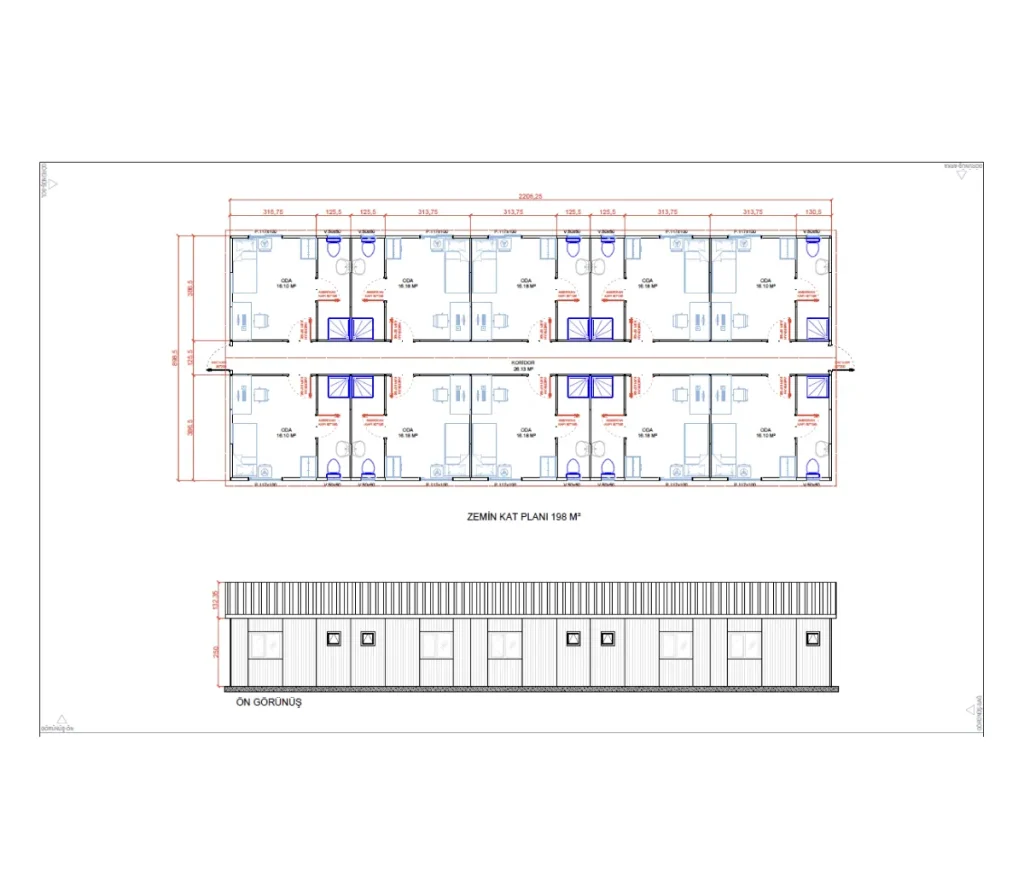
Single-storey prefabricated engineer and staff dormitories offer the advantages of fast installation, portability and flexible layout…
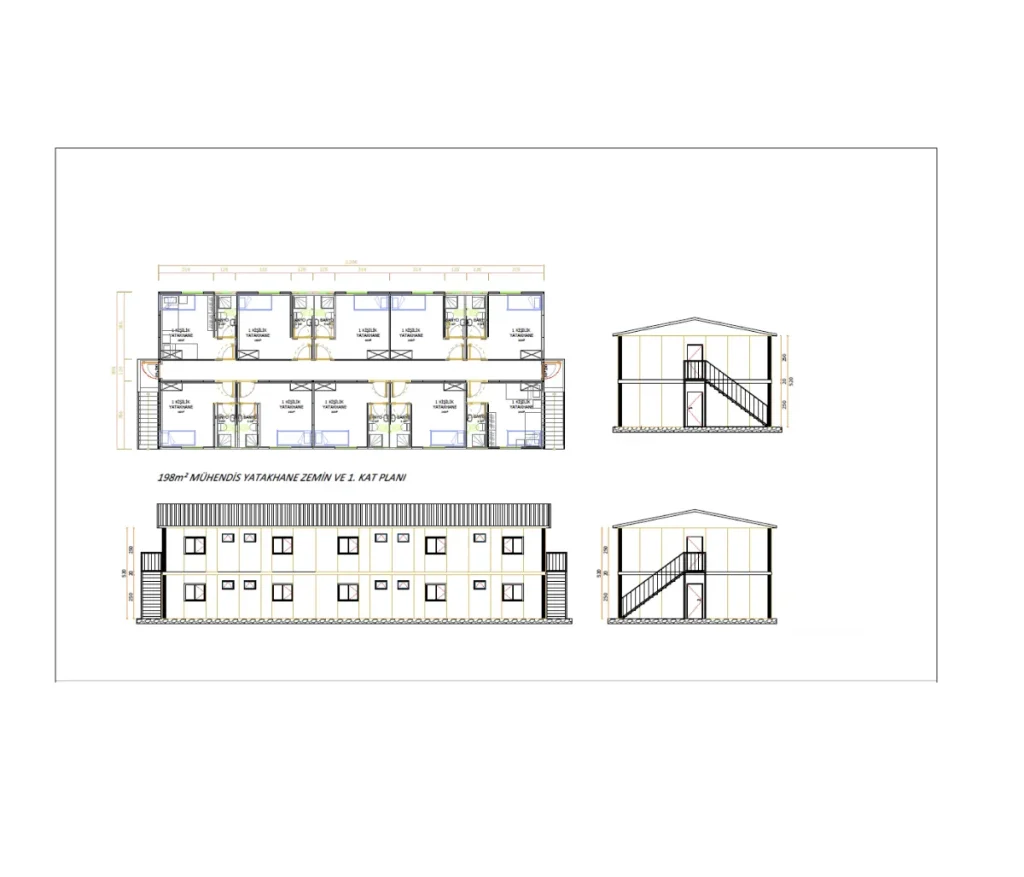
Multi-storey prefabricated engineer and staff dormitory buildings are modern solutions developed to provide maximum accommodation capacity…
Demonte Prefabrik offers durable, comfortable and fast-installed prefabricated engineer and staff dormitories for accommodation needs in various sectors, especially construction sites. Designed as single-storey or multi-storey, these buildings are customised according to project duration, user density and site conditions. Produced with a light steel load-bearing system, prefabricated dormitory buildings stand out for high insulation performance, ergonomic interior layouts and a long service life. Developed with Demonte Prefabrik’s expertise, these modular accommodation solutions effectively meet the safe and comfortable living space needs of site workers and technical teams.
Single-storey prefabricated engineer and staff dormitories offer fast installation, portability and flexible layout on construction sites. Produced with a light steel load-bearing system, these buildings are ideal accommodation solutions for short and medium-term projects. Designed to specific needs by Demonte Prefabrik, single-storey dormitory buildings adapt to different climates thanks to high insulation. Customisable according to project duration, number of users and site layout, these buildings offer comfortable living spaces for both engineers and technical staff with their ergonomic interior planning and durable structure.
Multi-storey prefabricated engineer and staff dormitory buildings are modern solutions developed to provide maximum accommodation capacity in limited spaces. Designed with Demonte Prefabrik’s engineering, these buildings are preferred especially in large-scale, long-term projects. The light steel load-bearing system offers high durability, while fast installation and the ability to be dismantled are further advantages. With high standards of thermal and acoustic insulation, multi-storey prefabricated dormitories allow staff to stay safely, healthily and comfortably. Floor plans, room distribution and shared areas are shaped specifically for the project to create an efficient living space.
Every project is planned by considering the purpose of use, capacity, application site, climate conditions, utility connections and expected service life together. Controlled production in the factory reduces work on site, while the right logistics and installation plan helps the project progress predictably.
The quote scope is shaped by items such as the building system, material and insulation choices, electrical and mechanical work, foundation requirements, shipping and on-site installation. The most accurate cost comparison should therefore be made on the basis of the same technical scope and delivery conditions.
The right solution begins with clearly defining where and for what purpose the building will be used. The number of users, period of use, climate conditions, site access and utility connections all affect project decisions. In prefabricated systems, clarifying this information at an early stage allows the production and installation schedule to be prepared more soundly.
Share your purpose of use, approximate floor area and application location. The Demonte Prefabrik team will assess the right scope for your project with you.
* Under the Personal Data Protection Law (KVKK), you need to accept the legal notice so that we can send you e-mails.