
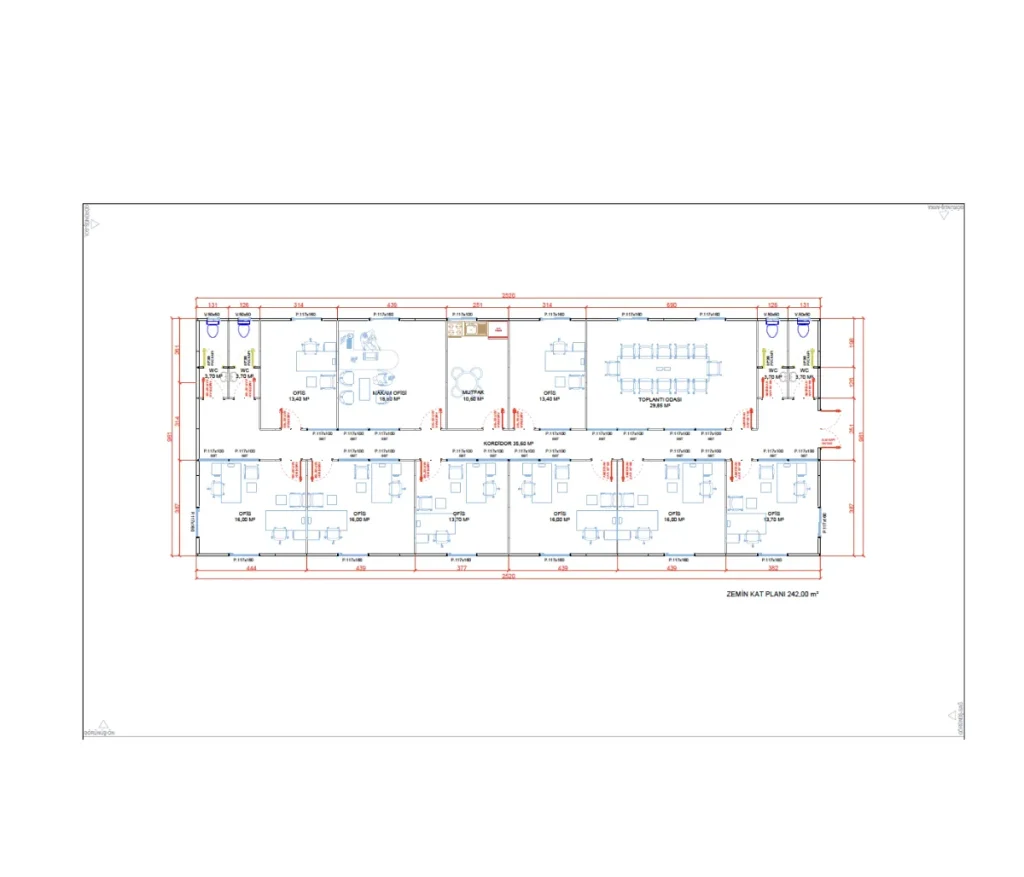
Single-storey prefabricated office buildings are a functional alternative, especially for projects that expect fast solutions and…
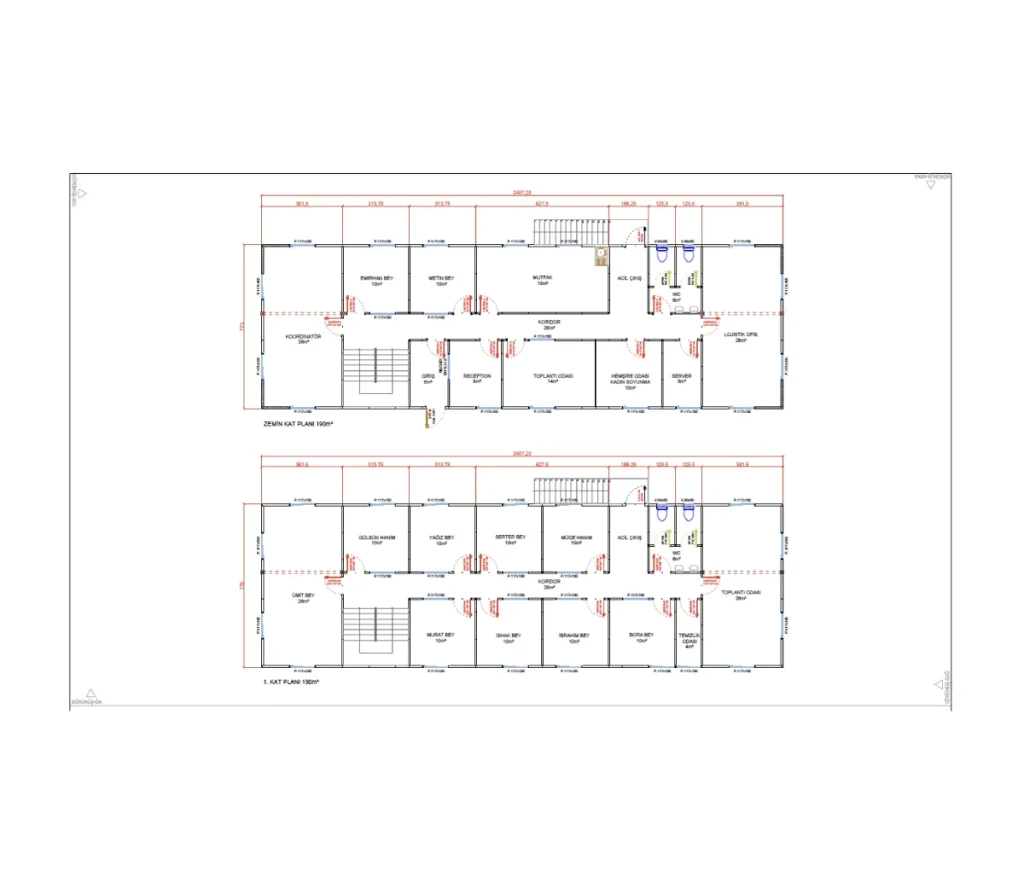
Multi-storey prefabricated office buildings offer a floor-based layout that supports the organized work of large teams.…
Demonte Prefabrik offers flexible, modern and sustainable prefabricated office solutions for the changing needs of different sectors. Thanks to their fast installation, portability and customisable interiors, these buildings have a wide range of uses, from construction sites to permanent office buildings. Providing energy efficiency with high insulation values, prefabricated office buildings are the ideal choice for companies wanting to create a productive working environment with aesthetic design and functional planning.
Single-storey prefabricated office buildings are a functional alternative, especially for projects that expect fast solutions and low cost. Thanks to their compact structure, these offices deliver maximum efficiency even in small floor areas and can be used for management, site control, reception or meetings. With modular systems that can easily be extended if necessary, they quickly adapt to growing needs. Natural lighting and ventilation solutions inside are among the details that increase user comfort.
Multi-storey prefabricated office buildings offer a floor-based layout that supports the organised work of large teams. Bringing together many different functions in the same building, from management offices to social areas, these systems save space while offering a modern corporate appearance. Fast installation creates a significant advantage in projects under time pressure, while fire-regulation-compliant details and high load-bearing capacity ensure a safe working environment. With project-specific architectural and interior design options, you can create professional spaces that reflect your company’s identity.
People use different terms when researching this building type. Rather than as a standard product, the need should be addressed technically according to the purpose of use and site conditions; for a sound price comparison, the technical specification, delivery scope and site conditions should be considered along with the floor area, and plans, capacity and usage scenarios can be customised to the project.
Every project is planned by considering the purpose of use, capacity, application site, climate conditions, utility connections and expected service life together. Controlled production in the factory reduces work on site, while the right logistics and installation plan helps the project progress predictably.
The quote scope is shaped by items such as the building system, material and insulation choices, electrical and mechanical work, foundation requirements, shipping and on-site installation. The most accurate cost comparison should therefore be made on the basis of the same technical scope and delivery conditions.
Share your purpose of use, approximate floor area and application location. The Demonte Prefabrik team will assess the right scope for your project with you.
* Under the Personal Data Protection Law (KVKK), you need to accept the legal notice so that we can send you e-mails.