
In living and working environments where regular physical activity matters, prefabricated gym buildings stand out as a practical and aesthetic solution. Thanks to their wide-span interiors where sports equipment can be placed comfortably, these buildings put user safety first with natural ventilation, climate control infrastructure and non-slip flooring options. Whether as a space that boosts motivation on a construction site or an integral part of a social facility, prefabricated gym buildings can be planned to suit needs. Quick to install, portable and reconfigurable when necessary, they support healthy living wherever there is activity.
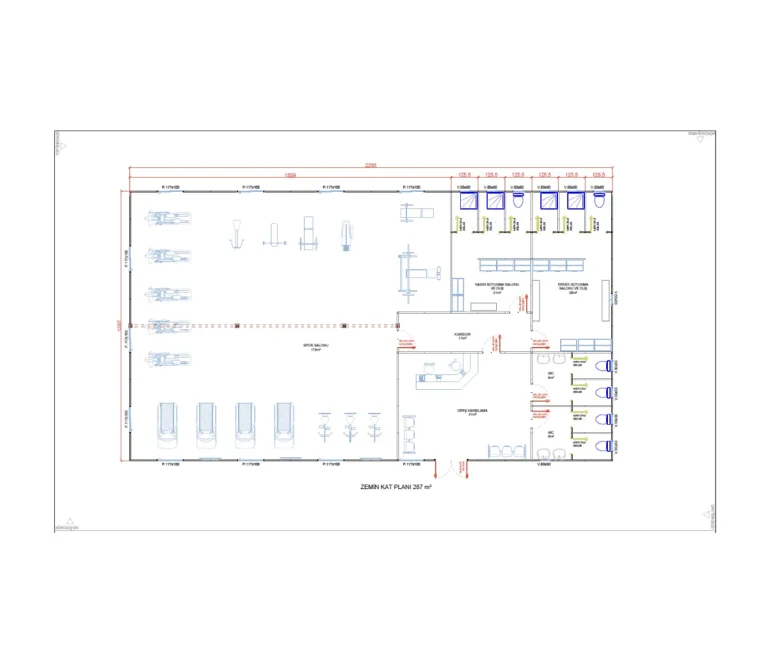
The 267 m² prefabricated gym building combines functionality with a compact structure, making it an ideal solution for medium-sized projects. Planned around equipment layout and user circulation, the interior is supported by non-slip flooring, natural ventilation ducts and climate control infrastructure. This space can easily be used on construction sites, corporate campuses or in social living areas to encourage a culture of sport and healthy living. With fast installation and a modular structure, it can be put into service without delay and, thanks to its portability, adapted to different sites when necessary.
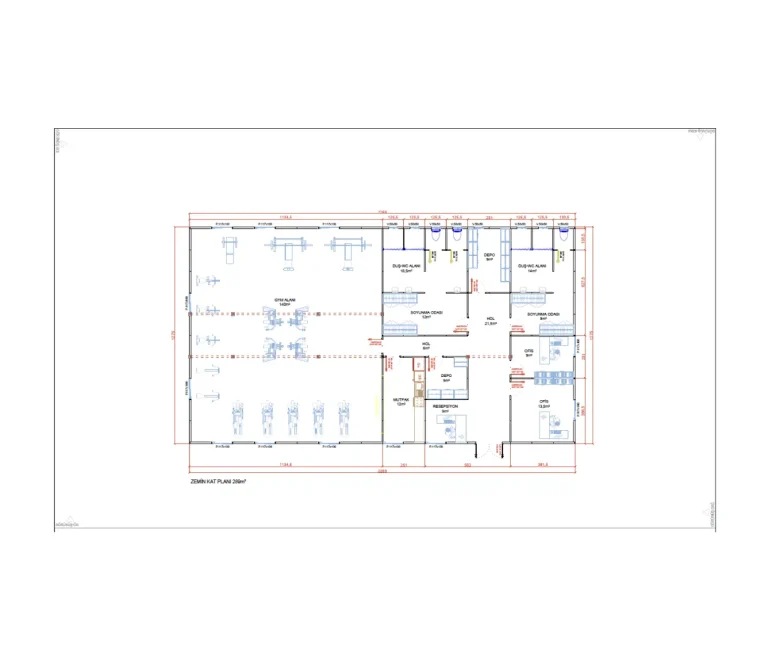
The 289 m² prefabricated gym building offers optimum use in projects with larger user capacity. Thanks to its functional interior layout, different usage scenarios such as cardio areas, weight equipment and group exercise sections can be planned in the same building. Its wide-span structure keeps column spacing to a minimum, creating an open and spacious environment. With high insulation performance, energy-efficient climate control solutions and hygienic surface finishes, it provides comfortable use in all seasons. This building offers an aesthetic, ergonomic and sustainable solution for temporary projects as well as permanent facilities.
People use different terms when researching this building type. Rather than as a standard product, the need should be addressed technically according to the purpose of use and site conditions; for a sound price comparison, the technical specification, delivery scope and site conditions should be considered along with the floor area, and plans, capacity and usage scenarios can be customised to the project.
Every project is planned by considering the purpose of use, capacity, application site, climate conditions, utility connections and expected service life together. Controlled production in the factory reduces work on site, while the right logistics and installation plan helps the project progress predictably.
The quote scope is shaped by items such as the building system, material and insulation choices, electrical and mechanical work, foundation requirements, shipping and on-site installation. The most accurate cost comparison should therefore be made on the basis of the same technical scope and delivery conditions.
The right solution begins with clearly defining where and for what purpose the building will be used. The number of users, period of use, climate conditions, site access and utility connections all affect project decisions. In prefabricated systems, clarifying this information at an early stage allows the production and installation schedule to be prepared more soundly.
Share your purpose of use, approximate floor area and application location. The Demonte Prefabrik team will assess the right scope for your project with you.
* Under the Personal Data Protection Law (KVKK), you need to accept the legal notice so that we can send you e-mails.