
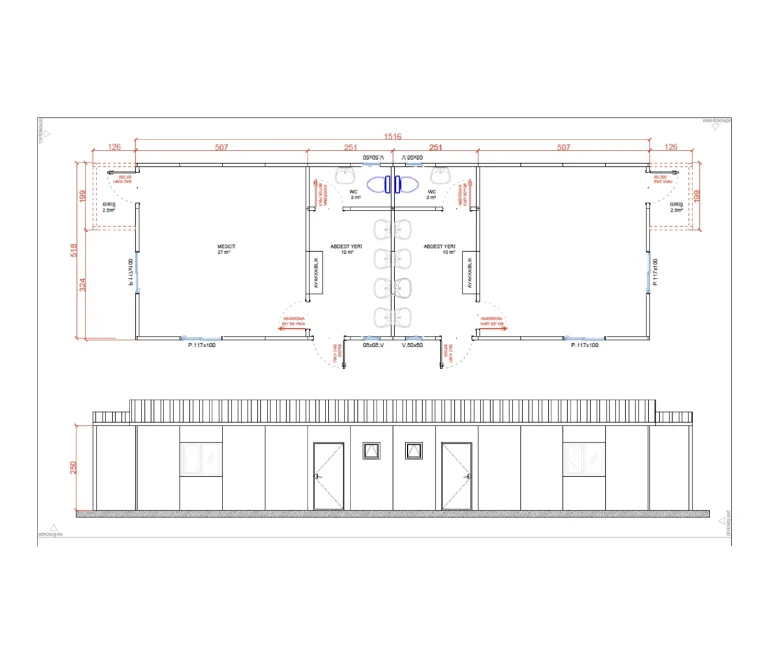
Developed to meet worship needs in communal living areas, prefabricated prayer room buildings offer a space that is both functional and peaceful. Details such as an ablution area, shoe racks and separate use for men and women can be planned according to the needs of the project. Natural lighting, suitable acoustics and a simple architectural language turn these buildings into spaces that are not only practical but also spiritually calm. Installed quickly at construction sites, temporary settlements or social facilities, these modular buildings offer lasting solutions with their easy portability and long service life. They are an ideal option for those who want to meet the need for a place of worship without compromising on functionality.
The 84 m² prefabricated prayer room building is a compact and functional solution designed to meet worship needs in projects with limited space. Planned around basic needs such as separate use for men and women, an ablution area and shoe racks, it provides maximum efficiency with minimal floor space. Ideal for construction sites, small social facilities or temporary settlements, this model can be installed quickly, easily moved and offers a peaceful place of worship with its simple architecture.
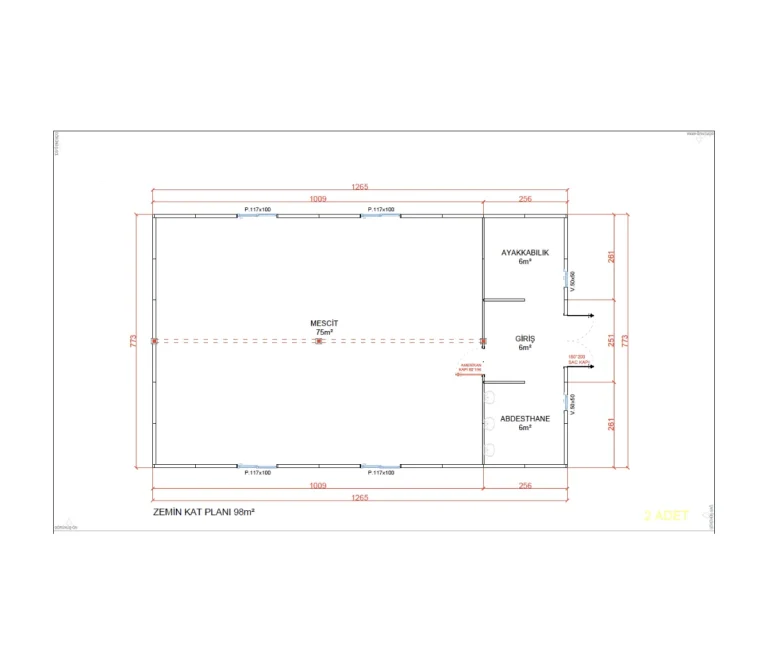
Suitable for medium-scale projects, the 98 m² prefabricated prayer room building stands out with a functional layout that increases user comfort. Its large interior allows more people to pray at the same time, while details such as separate entrances and areas for men and women, a naturally lit interior and an ablution area support the worship experience. Preferred in social facilities, school campuses or crowded temporary living areas, this building is a balanced solution in both practical and aesthetic terms.
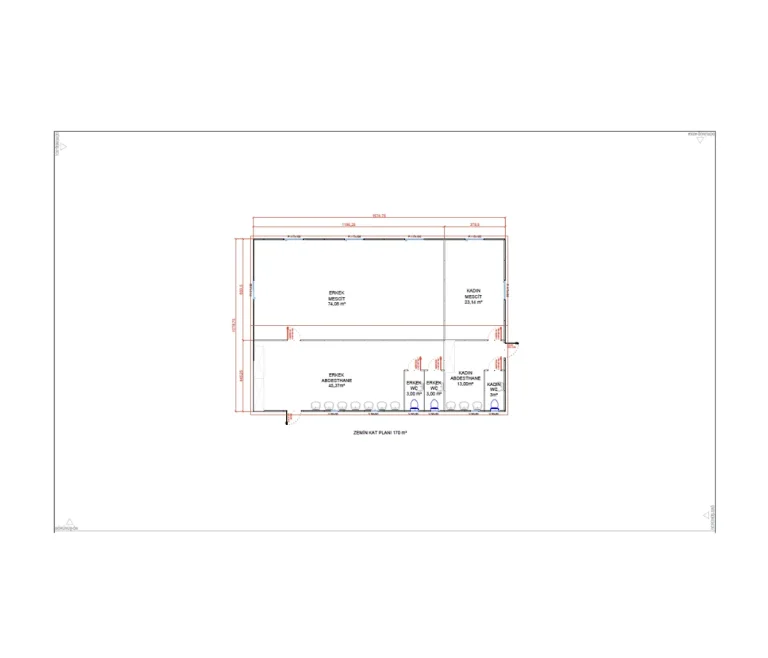
Developed for high-capacity projects, the 170 m² prefabricated prayer room building offers a comprehensive place of worship for large worker camps, busy construction sites or communal social areas. It brings together a large congregation area, separate sections for men and women, an ablution area, shoe racks, technical rooms and, on request, a fountain area. Supported by acoustic comfort, insulation performance and architectural simplicity, this building can be regarded not only as a temporary but also as a permanent place of worship.
Every project is planned by considering the purpose of use, capacity, application site, climate conditions, utility connections and expected service life together. Controlled production in the factory reduces work on site, while the right logistics and installation plan helps the project progress predictably.
The quote scope is shaped by items such as the building system, material and insulation choices, electrical and mechanical work, foundation requirements, shipping and on-site installation. The most accurate cost comparison should therefore be made on the basis of the same technical scope and delivery conditions.
Share your purpose of use, approximate floor area and application location. The Demonte Prefabrik team will assess the right scope for your project with you.
* Under the Personal Data Protection Law (KVKK), you need to accept the legal notice so that we can send you e-mails.